
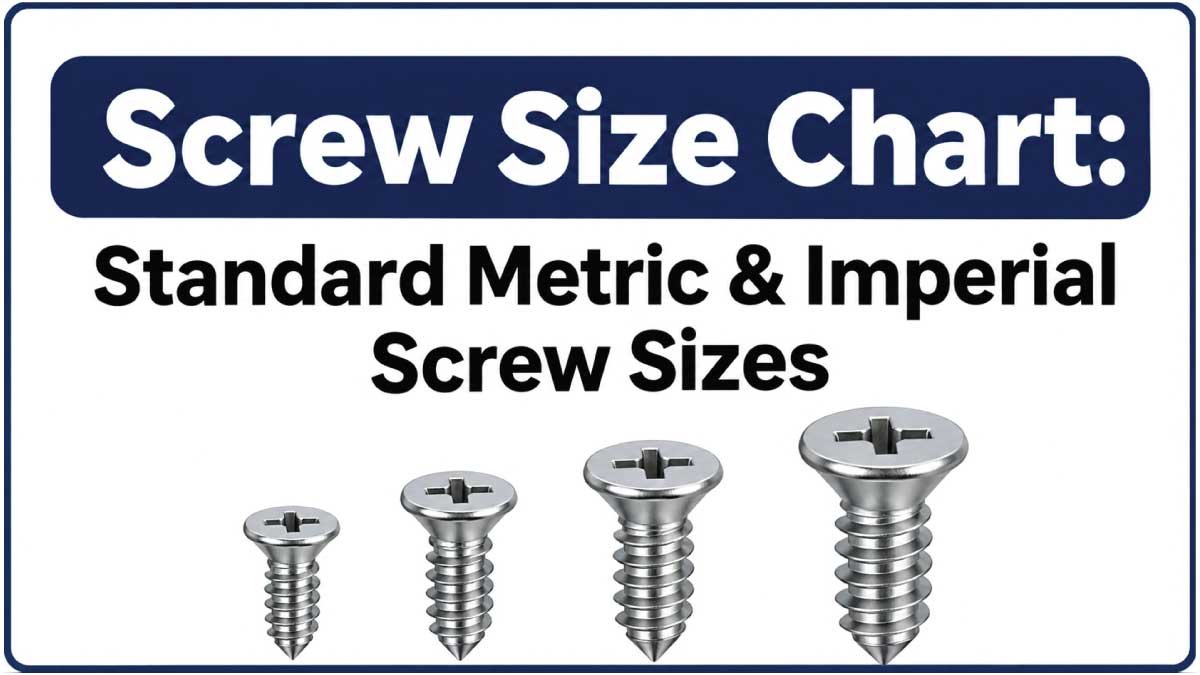
Choosing the right screw is easier when you know how screw sizes are measured. A screw may be identified by its diameter, length, thread pitch, threads per inch (TPI), head style, and drive type. Metric screws are generally identified using an M designation, while imperial screws commonly use number sizes, fractional diameters, and thread counts.
This screw size chart provides a practical reference for common metric and imperial screw sizes. It also explains how to read screw dimensions, measure an unknown screw, understand metric versus imperial sizing, and avoid common mistakes when selecting fasteners.
Whether you are working on furniture, machinery, automotive components, electronics, construction, or general DIY projects, matching the screw to the correct hole, nut, or threaded insert is essential.
Metric Screw Size Chart
Metric screws are normally identified by the letter M followed by the nominal outside diameter in millimeters. For example, an M6 screw has a nominal thread diameter of approximately 6 mm.
Metric screw specifications may also include thread pitch and length. An example such as M8 × 1.25 × 40 mm indicates an approximately 8 mm nominal diameter, 1.25 mm thread pitch, and 40 mm screw length.
The following chart lists common metric screw diameters and commonly associated coarse pitches.
| Metric Size | Nominal Diameter (mm) | Common Coarse Pitch (mm) | Typical Use |
|---|---|---|---|
| M2 | 2.0 | 0.40 | Electronics, small assemblies |
| M2.5 | 2.5 | 0.45 | Electronics, light assemblies |
| M3 | 3.0 | 0.50 | Small machinery, electronics |
| M4 | 4.0 | 0.70 | General assembly |
| M5 | 5.0 | 0.80 | Equipment, brackets |
| M6 | 6.0 | 1.00 | Machinery, automotive |
| M8 | 8.0 | 1.25 | Machinery, structural assemblies |
| M10 | 10.0 | 1.50 | Heavy-duty machinery |
| M12 | 12.0 | 1.75 | Machinery and heavy assemblies |
| M14 | 14.0 | 2.00 | Heavy equipment |
| M16 | 16.0 | 2.00 | Large mechanical assemblies |
| M20 | 20.0 | 2.50 | Heavy machinery and structural applications |
These are common coarse metric thread sizes, not universal specifications for every screw type. Fine-pitch versions are also available, particularly where a specific application requires a different thread geometry.
How to Read a Metric Screw Size
A metric screw designation can contain several measurements.
For example:
M10 × 1.5 × 50 mm
means:
- M10 = approximately 10 mm nominal thread diameter
- 1.5 mm = thread pitch
- 50 mm = screw length
If the pitch is omitted in a product description, it may be because the screw is being identified using a standard coarse pitch for that diameter. However, when ordering replacement fasteners, confirming the actual pitch is safer than assuming it.
Imperial Screw Size Chart
Imperial screws are commonly identified using either a numbered screw size or a fractional diameter. Smaller machine screws often use numbered sizes such as #4, #6, #8, and #10. Larger screws may be specified using fractional diameters such as 1/4 inch, 5/16 inch, 3/8 inch, and 1/2 inch.
For machine screw threads, the thread specification commonly includes UNC (Unified National Coarse) or UNF (Unified National Fine) and the number of threads per inch.
| Imperial Screw Size | Nominal Major Diameter (in.) | Approx. Diameter (mm) | Common Identification |
|---|---|---|---|
| #0 | 0.060 | 1.52 | Small machine screw |
| #2 | 0.086 | 2.18 | Small assemblies |
| #4 | 0.112 | 2.84 | Electronics, light-duty work |
| #6 | 0.138 | 3.51 | General assembly |
| #8 | 0.164 | 4.17 | General-purpose fastening |
| #10 | 0.190 | 4.83 | Machinery and equipment |
| #12 | 0.216 | 5.49 | Larger machine assemblies |
| 1/4 in. | 0.250 | 6.35 | General mechanical work |
| 5/16 in. | 0.3125 | 7.94 | Machinery and construction |
| 3/8 in. | 0.375 | 9.53 | Heavy-duty assemblies |
| 7/16 in. | 0.4375 | 11.11 | Heavy mechanical work |
| 1/2 in. | 0.500 | 12.70 | Heavy-duty fastening |
The diameter values in this chart represent the nominal major diameter. Actual measured dimensions can differ slightly because of manufacturing tolerances and thread form.
Imperial Thread Sizes: UNC and UNF
Diameter alone is not enough to identify an imperial threaded screw. You also need to know the thread count.
UNC, or Unified National Coarse, uses a coarser thread than the corresponding UNF, or Unified National Fine, specification.
For example, a 1/4-inch machine screw may be available as 1/4-20 UNC or 1/4-28 UNF.
The designation means:
- 1/4 = nominal diameter in inches
- 20 or 28 = threads per inch
- UNC or UNF = thread series
A common imperial machine screw reference is shown below.
| Nominal Size | UNC TPI | UNF TPI | Approx. Major Diameter (mm) |
|---|---|---|---|
| #4 | 40 | 48 | 2.84 |
| #6 | 32 | 40 | 3.51 |
| #8 | 32 | 36 | 4.17 |
| #10 | 24 | 32 | 4.83 |
| #12 | 24 | 28 | 5.49 |
| 1/4 in. | 20 | 28 | 6.35 |
| 5/16 in. | 18 | 24 | 7.94 |
| 3/8 in. | 16 | 24 | 9.53 |
| 7/16 in. | 14 | 20 | 11.11 |
| 1/2 in. | 13 | 20 | 12.70 |
Thread series can vary with screw type and applicable specification, so this chart should be used as a reference rather than a substitute for the manufacturer’s specification.
Metric vs. Imperial Screw Sizes
The biggest difference between metric and imperial screw sizing is the way the dimensions are expressed.
Metric systems use millimeters, while imperial systems commonly use inches, numbered screw sizes, and threads per inch.
| Feature | Metric Screws | Imperial Screws |
|---|---|---|
| Diameter | Millimeters | Inches or numbered sizes |
| Thread pitch | Millimeters between threads | Threads per inch (TPI) |
| Example | M8 × 1.25 | 5/16-18 UNC |
| Common thread terms | Coarse, fine | UNC, UNF |
| Length | Usually millimeters | Usually inches |
| Typical identification | M5, M6, M8 | #6, #8, 1/4 in., 5/16 in. |
A metric screw should not be assumed to be interchangeable with a similar-looking imperial screw. Even when their diameters appear close, the thread pitch or TPI can differ, preventing proper engagement.
Why Similar Sizes Are Not Always Interchangeable
An M6 screw has a nominal diameter of about 6 mm, while a 1/4-inch screw is about 6.35 mm. They may look similar, but that does not make them interchangeable.
The same problem occurs with threads. Two screws can have nearly identical outside diameters while having different thread spacing.
Forcing one into a hole intended for another can:
- Damage internal threads
- Strip the screw or nut
- Produce an unreliable joint
- Make future servicing difficult
- Cause component damage
When replacing a fastener, identify the diameter, thread pitch or TPI, length, and screw type rather than choosing based on appearance alone.
Screw Dimensions You Need to Know
A screw is more than its nominal diameter. Several dimensions can determine whether it fits and performs correctly.
1. Screw Diameter
The diameter normally refers to the nominal outside diameter of the threaded portion.
For a metric screw, this is represented by the M number. An M8 screw therefore has a nominal thread diameter of approximately 8 mm.
For an imperial machine screw, diameter may be given as a numbered size or fractional measurement.
2. Screw Length
Screw length is usually measured from the point or bearing surface to the end of the screw.
For many flat or countersunk head screws, length is measured from the top of the head to the tip because the head is designed to sit flush with the material.
For many pan, round, hex, and other non-countersunk head screws, length is generally measured from beneath the head to the tip.
This distinction is important when comparing screw lengths.
3. Thread Pitch
Metric thread pitch is the distance, in millimeters, from one thread crest to the next.
For example, a 1.25 mm pitch means adjacent thread crests are separated by 1.25 mm.
A smaller pitch indicates finer threads.
4. Threads Per Inch
Imperial threads are often identified by TPI, meaning the number of thread crests counted along one inch of screw length.
A 1/4-20 screw has 20 threads per inch, while a 1/4-28 screw has 28.
5. Head Dimensions
The screw head can also have important dimensions, including:
- Head diameter
- Head height
- Drive size
- Drive type
- Bearing surface
- Countersink angle where applicable
Head dimensions can vary considerably between screw designs, even when the threaded diameter and length are identical.
Also Read:
How to Measure a Screw Size
If you have an unidentified screw, you can usually determine its basic size with a caliper, ruler, thread pitch gauge, or thread identification tool.
Step 1: Measure the Diameter
Measure across the threaded portion at approximately the largest outside diameter.
For greater accuracy, use a digital or vernier caliper.
Do not measure the head diameter and mistake it for the screw diameter. The head and threaded shaft are separate dimensions.
Step 2: Measure the Length
Measure the screw according to its head style.
For a conventional non-countersunk screw, measure from the underside of the head to the tip.
For a countersunk screw, measure from the top of the head to the tip.
Step 3: Determine the Thread Pitch or TPI
For a metric screw, use a thread pitch gauge or measure the distance between several thread crests.
For an imperial screw, determine the number of threads per inch.
A thread gauge is generally faster and more reliable than trying to estimate thread spacing visually.
Step 4: Identify the Thread System
Once diameter and thread spacing are known, determine whether the fastener uses a metric or imperial thread.
Look for markings on the packaging, original equipment documentation, or manufacturer information when available.
Step 5: Check the Head and Drive
Finally, identify the screw head and drive style. A replacement screw needs to fit the application, not merely match the threaded diameter.
Also Read:
Common Screw Types and Their Applications
Different screws are designed for different materials and fastening methods.
Machine Screws
Machine screws are commonly used with threaded holes or nuts in mechanical assemblies.
They are available in metric and imperial thread systems and can have many different head and drive configurations.
Common applications include:
- Machinery
- Electrical equipment
- Enclosures
- Automotive components
- Metal assemblies
Wood Screws
Wood screws are designed primarily for fastening wood and wood-based materials. Their thread geometry and point are different from many machine screws.
Wood screw sizing is often expressed differently from metric machine screw sizing, so an M-size chart should not be used to select a wood screw simply because the diameter appears suitable.
Sheet Metal Screws
Sheet metal screws are commonly used for fastening relatively thin metal, plastic, and other materials. They are often fully threaded and may form or cut their mating threads during installation.
Self-Tapping and Self-Drilling Screws
Self-tapping screws form or cut threads in the material. Self-drilling screws incorporate a drill-like point designed to penetrate certain materials without a separate pilot hole.
The correct screw depends on the material thickness, material type, thread design, and application requirements.
Drywall and Specialty Screws
Drywall screws and other specialty fasteners have designs optimized for specific materials and applications. Their sizing conventions should be interpreted according to the relevant product specifications rather than a generic machine screw chart.
Also Read:
How to Choose the Correct Screw Size
Selecting a screw involves more than finding the largest screw that fits the hole. The fastener must match the application and mating components.
Consider these factors:
- Diameter: Choose a diameter appropriate for the threaded hole, nut, material, or application.
- Length: Ensure enough thread engagement without allowing the screw to bottom out or protrude where it should not.
- Thread pitch: Match the mating internal thread exactly.
- Material: Consider steel, stainless steel, brass, or another suitable material.
- Strength: The required strength depends on the joint and loading conditions.
- Head style: Ensure the head fits the available clearance and bearing surface.
- Drive type: Select a drive that can be properly installed with the available tool.
- Corrosion resistance: Environmental exposure may determine the appropriate finish or material.
- Application: Use a screw designed for the material being fastened.
For safety-critical or highly loaded applications, follow the fastener manufacturer’s specifications and the engineering requirements of the assembly.
Screw Size Conversion: Metric to Imperial
There is no universal one-to-one conversion between metric and imperial screw sizes.
A dimensional conversion can help you understand relative size, but it does not establish thread compatibility.
For example:
- 6 mm ≈ 0.236 in.
- 8 mm ≈ 0.315 in.
- 10 mm ≈ 0.394 in.
- 12 mm ≈ 0.472 in.
These conversions show approximate diameter relationships only.
An M8 screw is not automatically a replacement for a 5/16-inch screw simply because the diameters are close. The thread form and pitch must also match the mating component.
When replacing a fastener, it is generally better to identify the original thread standard than to select the closest numerical conversion.
Common Screw Size Mistakes
Even experienced DIY users can encounter problems when identifying fasteners.
Mistake 1: Measuring the Head Instead of the Shaft
The head diameter does not normally identify the screw’s nominal thread size. Measure the threaded shaft.
Mistake 2: Ignoring Thread Pitch
Two screws can have the same nominal diameter but different pitches. Always verify the thread spacing when working with threaded holes or nuts.
Mistake 3: Assuming Metric and Imperial Are Interchangeable
Similar-looking screws can have incompatible threads. Never force a screw into a threaded hole simply because it appears to fit.
Mistake 4: Choosing Length Without Considering the Joint
A screw that is too short may provide inadequate engagement. A screw that is too long may bottom out, interfere with another component, or protrude through the assembly.
Mistake 5: Using the Wrong Screw Type
A machine screw, wood screw, sheet metal screw, and self-drilling screw are designed for different applications. Correct diameter alone does not make them equivalent.
Frequently Asked Questions About Screw Sizes
What does M6 mean on a screw?
M6 identifies a metric screw with a nominal thread diameter of approximately 6 mm. The complete specification may also include thread pitch and length, such as M6 × 1.0 × 30 mm.
What is the most common screw size?
There is no single universal most common screw size because requirements differ between industries and applications. M4, M5, M6, M8, #6, #8, #10, and 1/4-inch screws are among the commonly encountered sizes, but the appropriate size depends on the application.
How do I know if a screw is metric or imperial?
Measure the diameter and determine the thread pitch or TPI. Metric screws are specified in millimeters, while imperial screws commonly use inch-based dimensions, numbered sizes, and TPI.
Is an M6 screw the same as 1/4 inch?
No. An M6 screw has a nominal diameter of 6 mm, while a 1/4-inch screw has a nominal diameter of 6.35 mm. Their threads may also be different, so they should not be treated as interchangeable.
What does 1/4-20 mean?
The designation 1/4-20 generally identifies an imperial screw with a nominal diameter of 1/4 inch and 20 threads per inch. When specified as 1/4-20 UNC, it also identifies the Unified National Coarse thread series.
What does M8 × 1.25 mean?
M8 × 1.25 indicates an approximately 8 mm nominal metric thread diameter and a thread pitch of 1.25 mm.
Does screw length include the head?
It depends on the head style. For many countersunk screws, length is measured from the top of the head to the tip. For many non-countersunk screws, it is measured from beneath the head to the tip.
Can I use a metric screw in an imperial threaded hole?
Generally, you should not assume that you can. Even when the diameters are close, the thread pitch and form may differ. Use a screw that matches the mating thread specification.
Quick Screw Size Selection Guide
When you need to identify or replace a screw, use this simple process:
- Identify the screw type.
- Measure the threaded diameter.
- Measure the screw length correctly for its head style.
- Determine metric pitch or imperial TPI.
- Identify the thread series where applicable.
- Check the head diameter, height, and drive.
- Confirm the material and strength requirements.
- Verify the specification against the original fastener or manufacturer’s documentation.
This process is more reliable than choosing a screw solely by visual appearance.
Final Thoughts
A reliable screw size chart is useful for comparing fastener dimensions, but the diameter alone is only part of the specification. Metric screws are typically identified by nominal diameter and thread pitch, while imperial screws use numbered or fractional diameters together with threads per inch and, where applicable, UNC or UNF designations.
For accurate replacement, always check diameter, length, thread pitch or TPI, head style, drive type, material, and application. When a fastener is part of a critical mechanical or structural assembly, use the applicable specification or manufacturer’s documentation rather than relying on a general chart.
Understanding these measurements makes it much easier to select the right screw, avoid damaged threads, and create reliable mechanical connections.