
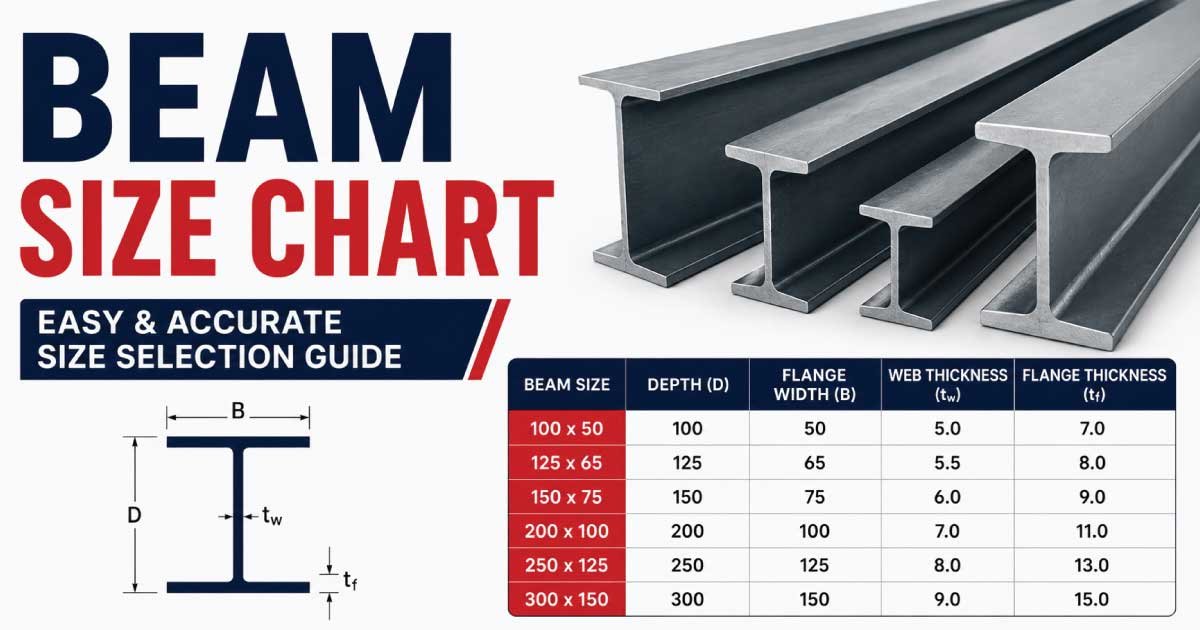
Understanding beam size charts is essential for anyone involved in construction, civil engineering, architecture, or structural design. Beams are the backbone of any structure, carrying loads from floors, roofs, and walls and transferring them safely to columns and foundations. Choosing the correct beam size ensures safety, stability, and long-term durability of a structure.
This detailed guide will help you understand beam size charts, standard beam dimensions, types of beams, how beam sizing works, and how to choose the right beam for different construction needs.
What Is a Beam in Construction?
A beam is a horizontal structural element used in construction to carry loads across its length and transfer them safely to vertical supports such as columns or walls. It plays a critical role in maintaining structural stability in buildings and infrastructure.
Beams are designed to resist bending forces, shear forces, and load distribution from floors, roofs, and walls. They ensure that structural weight is properly transferred without failure or excessive deformation during use.
Without correctly designed and sized beams, buildings may experience cracks, excessive deflection, or even structural collapse under load conditions.
Why Beam Size Matters
Beam size is one of the most important factors in structural design because it directly affects the strength, safety, and performance of any building or structure under load.
A beam that is too small may bend excessively or fail, while an oversized beam increases construction cost and material usage without adding practical benefit.
Proper beam sizing ensures structural efficiency, safety, and long-term durability in construction projects.
Key Importance of Beam Size
Correct beam sizing ensures balanced structural performance and prevents failure under load conditions in residential, commercial, and industrial construction projects.
- Structural safety
- Load-bearing capacity
- Reduced deflection (bending)
- Cost efficiency
- Long-term durability
Engineers always rely on beam size charts and structural calculations to select safe and efficient beam dimensions.
Types of Beams Used in Construction
Different types of beams are used in construction depending on load conditions, support systems, and structural design requirements. Each beam type provides unique strength and load distribution characteristics.
1. Simply Supported Beam
A simply supported beam is supported at both ends and carries loads across its span. It is widely used in residential construction due to its simplicity and efficient load distribution.
2. Cantilever Beam
A cantilever beam is fixed at one end and free at the other. It is commonly used in balconies, bridges, and overhanging structures where one-sided support is required.
3. Continuous Beam
A continuous beam extends over multiple supports, providing better load distribution and strength. It is widely used in bridges and large buildings where long spans and stability are required.
4. Fixed Beam
A fixed beam is rigidly connected at both ends, providing high stiffness and resistance to rotation. It is used in structures requiring strong stability and reduced deflection under heavy loads.
5. Steel I-Beam
Steel I-beams are widely used in commercial and industrial structures due to their high strength-to-weight ratio. They efficiently handle heavy loads while minimizing material usage in large construction projects.
Standard Beam Size Chart (Concrete Beams)
RCC beam size charts are commonly used as basic references in residential and light commercial construction. They help estimate safe beam dimensions based on span length, load conditions, and structural requirements, ensuring stability and durability in building design.
🏗️ RCC Beam Size Chart (Residential Buildings)
| Span (Feet) | Beam Size (Width × Depth in inches) |
|---|---|
| 6 – 8 ft | 9″ × 12″ |
| 8 – 10 ft | 9″ × 15″ |
| 10 – 12 ft | 9″ × 18″ |
| 12 – 14 ft | 9″ × 21″ |
| 14 – 16 ft | 9″ × 24″ |
| 16 – 18 ft | 9″ × 27″ |
| 18 – 20 ft | 9″ × 30″ |
These values are general guidelines used for preliminary design. Actual beam size may vary depending on load, concrete grade, reinforcement, and structural design requirements.
Steel Beam Size Chart (I-Beams)
Steel beams are widely used in commercial buildings, industrial structures, warehouses, and bridges due to their high strength, durability, and excellent load-bearing capacity over long spans.
🏢 Standard Steel I-Beam Sizes
| Beam Type | Depth (mm) | Width (mm) | Weight (kg/m) |
|---|---|---|---|
| IPE 100 | 100 | 55 | 8.1 |
| IPE 120 | 120 | 64 | 10.4 |
| IPE 140 | 140 | 73 | 12.9 |
| IPE 160 | 160 | 82 | 15.8 |
| IPE 180 | 180 | 91 | 18.8 |
| IPE 200 | 200 | 100 | 22.4 |
| IPE 220 | 220 | 110 | 26.2 |
| IPE 240 | 240 | 120 | 30.7 |
Steel beams are selected based on detailed structural load calculations rather than simple span-based charts, ensuring safety and efficiency in engineering design.
🚀 Read Our Latest Guide 👉 Thrust Bearing Size Chart: Complete Guide 2026 + PDF
How Beam Size Is Determined
Beam sizing is a technical process based on structural engineering principles, load analysis, and safety requirements. It ensures that beams can safely carry all applied forces without excessive bending or failure.
1. Span Length
Span length is the distance between two supports. Longer spans require deeper and stronger beams to prevent bending and maintain structural stability under load.
2. Load Type
Beams must carry different types of loads, including dead loads (self-weight), live loads (people and furniture), and environmental loads such as wind or seismic forces.
3. Material Strength
Material strength plays a major role in beam design. Concrete grades like M20, M25, and steel grades like Fe415 and Fe500 determine load-bearing capacity and safety.
4. Beam Type
Different beam types such as simply supported, cantilever, or continuous beams require different sizing approaches due to variations in support conditions and load distribution patterns.
5. Deflection Limits
Beams must be designed to limit excessive bending under load. Controlling deflection ensures structural comfort, safety, and long-term durability in buildings and infrastructure projects.
Simple Thumb Rule for Beam Size
For quick estimation in residential construction, engineers often use simple thumb rules to get an approximate beam size before detailed structural design. These rules help in early planning but should always be verified with proper engineering calculations.
Basic Formula
Beam depth and width can be estimated using span-based rules for faster decision-making in small residential projects.
- Beam depth ≈ Span ÷ 10
- Beam width ≈ Depth ÷ 1.5
Example Calculation
For a 15 ft span, the approximate beam size can be calculated using the thumb rule method to get a quick design estimate.
- Depth ≈ 15 × 12 ÷ 10 = 18 inches
- Width ≈ 18 ÷ 1.5 ≈ 12 inches
So, a suitable beam size is approximately 12″ × 18″ for this span.
Reinforcement in Beam Design
Beam strength does not depend only on size; reinforcement is equally important in RCC beam design. Steel bars are added to handle tension, compression, and shear forces, ensuring overall structural safety and durability.
Types of Reinforcement
Different reinforcement bars are placed strategically inside beams to handle different stresses during load conditions and structural performance.
- Main tension bars (bottom)
- Compression bars (top)
- Stirrup ties (shear reinforcement)
Importance of Reinforcement
Proper reinforcement ensures structural safety and prevents failure under load conditions, especially in reinforced concrete construction systems.
- Crack resistance
- Load distribution
- Structural integrity
🚀 Read Our Latest Guide 👉 Needle Bearing Size Chart: Complete Guide 2026 + PDF
Common Beam Size Mistakes
Incorrect beam sizing is a frequent issue in construction when structural design principles are ignored. These mistakes reduce safety, durability, and load-bearing capacity. They may lead to cracking, excessive deflection, or even structural failure in residential, commercial, or industrial buildings.
1. Undersized Beams
Using beams smaller than required causes excessive bending under load. This leads to cracks, deformation, and possible structural failure in buildings, especially when loads increase beyond design capacity or safety limits during long-term use.
2. Ignoring Span Length
Span length directly affects beam strength requirements. Longer spans need deeper beams. Ignoring this factor results in weak structural performance, reduced load capacity, and instability in floors, roofs, and supporting structural systems in buildings.
3. Poor Reinforcement Design
Even correctly sized beams can fail if reinforcement is improperly designed or placed. Poor steel detailing reduces load distribution efficiency, increases cracking risk, and compromises overall structural integrity under stress and heavy loading conditions.
4. Using One-Size-Fits-All Approach
Every structure has different load demands. Using a single beam size for all applications ignores engineering requirements, leading to unsafe construction, inefficiency, and potential structural weaknesses in residential and commercial building projects.
5. Not Consulting Structural Engineers
Ignoring professional engineering advice during beam design is dangerous. Structural engineers ensure accurate calculations, proper safety factors, and compliance with standards, preventing design errors and ensuring long-term durability and structural safety.
Applications of Different Beam Sizes
Different beam sizes are used across construction industries depending on load requirements, span length, and structural design. Proper selection ensures safety, stability, and efficient load distribution in residential, commercial, and industrial structures.
🏠 Residential Buildings
Residential buildings use small to medium RCC beams designed for moderate loads. These beams typically cover spans of 6–20 feet and are commonly used in houses, apartments, and low-rise structures.
🏢 Commercial Buildings
Commercial structures use larger RCC and steel beams to support heavier loads and open spaces. These beams provide strength and flexibility in offices, malls, and multi-story buildings requiring wide spans.
🌉 Bridges
Bridges use large steel or prestressed concrete beams designed for dynamic and heavy traffic loads. They ensure stability, durability, and safe load transfer across long spans under constant movement and environmental stress.
🏭 Industrial Structures
Industrial buildings use heavy-duty steel I-beams to support machines, equipment, and storage loads. These beams are designed for maximum strength, durability, and stability in factories, warehouses, and large-scale industrial facilities.
🚀 Read Our Latest Guide 👉 Spline Shaft Size Chart: A Complete Guide
How to Choose the Right Beam Size
Selecting the correct beam size requires careful analysis of structural requirements. Engineers consider multiple factors to ensure safety, efficiency, and long-term durability in construction projects across different building types and load conditions.
- Structural load requirements
- Span length
- Building type
- Material used (steel or concrete)
- Environmental conditions
- Safety factor
It is always recommended to consult a structural engineer for final design approval.
RCC vs Steel Beams
RCC and steel beams are both widely used in construction, but each has distinct advantages depending on project requirements, load conditions, cost, and structural design needs.
RCC Beams
RCC beams are cost-effective and easy to construct, making them ideal for residential buildings. However, they are heavier than steel and require more time for installation and curing during construction.
Steel Beams
Steel beams offer high strength, faster installation, and suitability for long spans. They are commonly used in commercial and industrial projects but are generally more expensive than RCC beams.
Each type has unique advantages depending on structural design, budget, and application requirements in construction projects.
Maintenance and Durability
Beams require proper maintenance to ensure long life:
- Prevent water leakage and moisture damage
- Inspect for cracks regularly
- Ensure proper coating for steel beams
- Avoid overloading structures
- Repair minor damages early
Final Thoughts
Understanding the beam size chart is essential for safe and efficient construction. While standard charts provide a useful starting point, actual beam sizing depends on detailed structural analysis, load conditions, and material strength.
A properly designed beam ensures:
- Structural safety
- Load stability
- Long-lasting durability
- Cost efficiency
Never rely only on approximate values for critical construction projects. Always involve a qualified structural engineer for final design approval.
🚀 Read Our Latest Guide 👉 Keyway Size Chart: Complete Guide