
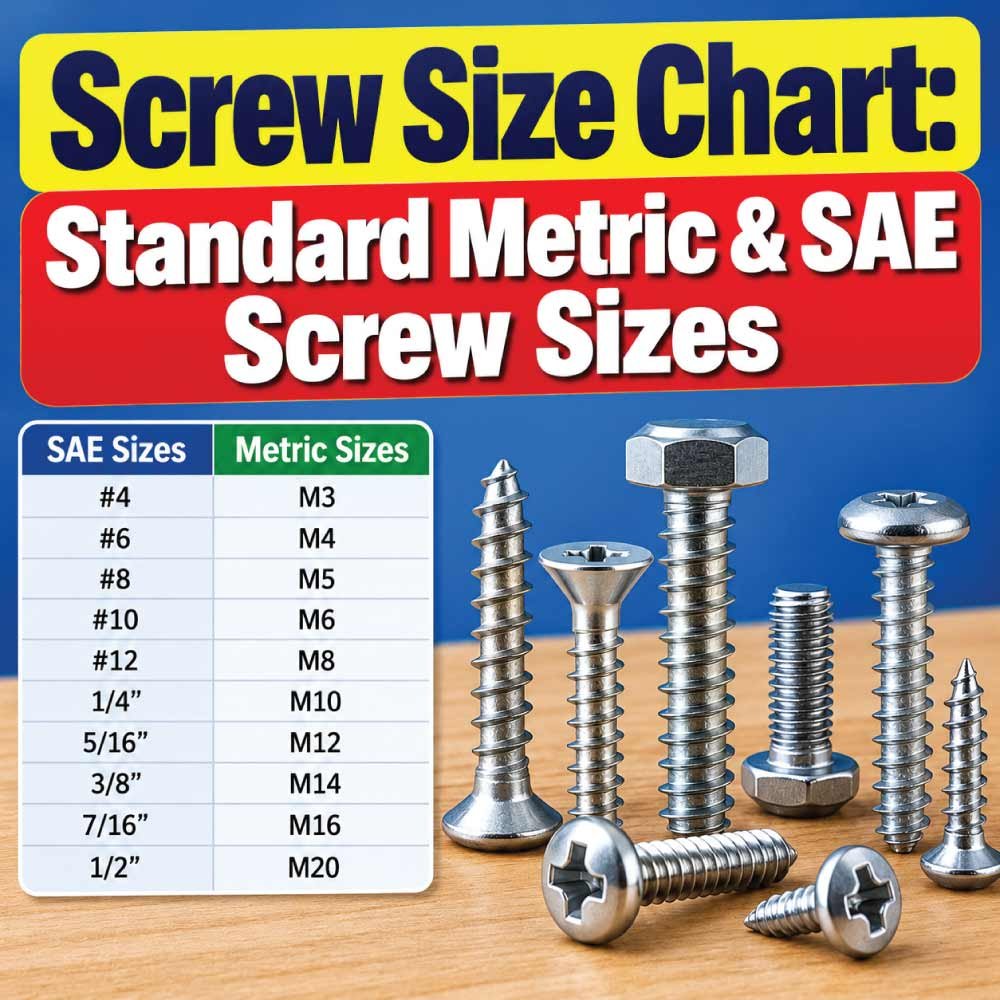
Below is a publication-ready article structured around the main search intent: quickly finding screw diameter, length, thread pitch, and the correct metric or inch/SAE size, while also explaining how to measure and select screws accurately.
Choosing the correct screw is easier when you know how screw sizes are measured and what the numbers actually mean. A screw size can refer to its diameter, length, thread pitch, gauge, or overall dimensions, depending on the screw type and measurement system.
This screw size chart provides a practical reference for common metric and inch-based screw sizes. It covers metric screw diameters and thread pitches, common SAE/inch machine screw sizes, screw lengths, and the terminology used to identify fasteners.
Whether you are replacing a missing screw, selecting fasteners for a DIY project, matching an existing screw, or working with machinery and hardware, the charts below can help you narrow down the correct size. Always verify the screw’s thread standard and the manufacturer’s specifications when an exact fit or load rating is important.
Metric Screw Size Chart
Metric screws are generally identified by the letter M, followed by the nominal outside diameter of the threaded portion in millimeters. For example, M6 indicates a screw with a nominal thread diameter of approximately 6 mm.
A complete metric designation can also include the thread pitch and length. An example is M6 × 1.0 × 30 mm, meaning a 6 mm nominal diameter, 1.0 mm thread pitch, and 30 mm length.
The following chart shows common metric screw diameters and commonly encountered coarse thread pitches.
| Metric Size | Nominal Diameter (mm) | Common Coarse Pitch (mm) | Typical Lengths (mm) |
|---|---|---|---|
| M2 | 2.0 | 0.40 | 4–20 |
| M2.5 | 2.5 | 0.45 | 5–25 |
| M3 | 3.0 | 0.50 | 5–30 |
| M4 | 4.0 | 0.70 | 6–40 |
| M5 | 5.0 | 0.80 | 8–50 |
| M6 | 6.0 | 1.00 | 10–60 |
| M8 | 8.0 | 1.25 | 12–80 |
| M10 | 10.0 | 1.50 | 15–100 |
| M12 | 12.0 | 1.75 | 20–120 |
| M14 | 14.0 | 2.00 | 25–140 |
| M16 | 16.0 | 2.00 | 30–160 |
| M18 | 18.0 | 2.50 | 35–180 |
| M20 | 20.0 | 2.50 | 40–200 |
The length ranges are examples of commonly available lengths rather than a universal manufacturing specification. Availability varies by screw type, head style, grade, and manufacturer.
How Metric Screw Sizes Are Written
A metric screw may be labeled in several ways depending on how precisely it needs to be identified.
For example:
M5 × 20 = 5 mm nominal diameter and 20 mm length.
M6 × 1.0 × 30 = 6 mm diameter, 1.0 mm pitch, 30 mm length.
M8 × 1.25 = 8 mm diameter and 1.25 mm pitch, with length specified separately.
The M designation describes the nominal thread diameter, not the measured head diameter.
SAE and Inch Screw Size Chart
In the United States, many screws are identified using inch-based sizing rather than metric sizing. Small machine screws commonly use a number gauge, such as #4, #6, #8, or #10. Larger screws may be identified by fractional inch diameters such as 1/4 inch or 5/16 inch.
Strictly speaking, the term SAE screw size is often used informally. Many common inch-threaded screws use Unified Thread Standard (UTS) thread forms, including UNC and UNF threads. SAE and inch-based terminology can therefore overlap in everyday hardware discussions.
| Screw Size | Nominal Diameter (in) | Approx. Diameter (mm) | Common Thread Options |
|---|---|---|---|
| #0 | 0.060 in | 1.52 mm | 80–UNC/UNF variants |
| #2 | 0.073 in | 1.85 mm | 56–64 TPI |
| #4 | 0.112 in | 2.84 mm | 40–48 TPI |
| #6 | 0.138 in | 3.51 mm | 32–40 TPI |
| #8 | 0.164 in | 4.17 mm | 32–36 TPI |
| #10 | 0.190 in | 4.83 mm | 24–32 TPI |
| #12 | 0.216 in | 5.49 mm | 24–28 TPI |
| 1/4 in | 0.250 in | 6.35 mm | 20–28 TPI |
| 5/16 in | 0.3125 in | 7.94 mm | 18–24 TPI |
| 3/8 in | 0.375 in | 9.53 mm | 16–24 TPI |
| 7/16 in | 0.4375 in | 11.11 mm | 14–20 TPI |
| 1/2 in | 0.500 in | 12.70 mm | 13–20 TPI |
The thread counts shown are representative common values. A particular screw designation should be specified completely when thread compatibility matters.
Metric vs SAE Screw Sizes
The biggest difference between metric and inch screw sizing is the measurement system used to describe the fastener.
Metric screws use millimeters for diameter and length and millimeters per thread for pitch. Inch-based screws use inches for diameter and length, while machine screw threads are commonly described by threads per inch (TPI).
| Feature | Metric Screw | Inch-Based Screw |
|---|---|---|
| Diameter | Millimeters | Inches |
| Small screw identification | M2, M3, M4, etc. | #2, #4, #6, etc. |
| Larger screw identification | M8, M10, M12, etc. | 1/4, 5/16, 3/8, etc. |
| Thread pitch | mm per thread | Threads per inch |
| Example | M8 × 1.25 × 40 | 5/16-18 × 1-1/2 |
| Typical use | Metric equipment and hardware | U.S. and inch-standard equipment |
A metric screw should not be treated as a direct replacement for an inch screw simply because their diameters appear close.
For example, an M6 screw is about 6 mm in diameter, while a 1/4-inch screw is 6.35 mm. More importantly, their thread forms and pitches may differ. A screw that appears to fit may damage the mating threads if the pitch is incompatible.
Understanding Screw Diameter
Diameter is one of the most important dimensions in a screw size chart.
For a typical machine screw, the nominal diameter refers to the approximate outside diameter of the threaded portion. On an M8 screw, for example, the nominal diameter is 8 mm.
The actual measured major diameter can be slightly different because of manufacturing tolerances and the geometry of the thread.
When measuring a screw, use calipers when possible. Measure across the threaded section rather than across the head.
Nominal Diameter vs Head Diameter
One common mistake is measuring the screw head and assuming that measurement represents screw size.
It does not.
A screw’s designation generally refers to the thread diameter, while the head has its own dimensions. Two M6 screws can have the same thread diameter but different head styles and head dimensions.
Common head styles include:
- Flat or countersunk head
- Pan head
- Round head
- Button head
- Socket head cap screw
- Hex head
- Truss head
The head style determines how the screw seats against the material and what type of driving tool is required.
Understanding Screw Length
Screw length is normally measured from the point or bearing surface to the end of the screw, but the exact method depends on the head style.
For flat or countersunk screws, length is generally measured from the top of the head to the tip because the entire head is intended to sit within the material.
For pan head, round head, button head, and similar non-countersunk screws, length is typically measured from the underside of the head to the tip.
This distinction matters when replacing screws.
| Head Style | Typical Length Measurement |
|---|---|
| Flat/Countersunk | Top of head to tip |
| Pan head | Underside of head to tip |
| Button head | Underside of head to tip |
| Socket head cap screw | Underside of head to tip |
| Hex head | Underside of head to tip |
Always check the relevant product standard when a precise dimensional specification is required.
Screw Thread Pitch and TPI Explained
Thread pitch describes the distance between adjacent threads.
For metric screws, pitch is measured in millimeters. An M8 × 1.25 screw has a pitch of 1.25 mm, meaning the distance from one thread crest to the next is nominally 1.25 mm.
In inch-based systems, machine screw threads are commonly specified using threads per inch (TPI).
For example:
1/4-20
means:
- 1/4 inch nominal diameter
- 20 threads per inch
A finer thread may be represented by:
1/4-28
which has 28 threads per inch.
The two screws have the same nominal diameter but different thread pitches, so they are not interchangeable.
Coarse vs Fine Threads
Metric screws may be available with coarse and fine pitches. Inch-threaded screws may similarly be available in coarse and fine thread series, commonly referred to as UNC and UNF.
Coarse threads generally have:
- Larger distance between threads
- Fewer threads per unit length
- Faster installation
- Greater tolerance for minor contamination or damage
Fine threads generally have:
- Smaller distance between threads
- More threads per unit length
- More precise adjustment
- Different engagement characteristics
The appropriate thread depends on the application rather than simply choosing the finest available thread.
Common Screw Types and Their Sizes
A screw size chart is most useful when combined with an understanding of screw type. The same diameter and length can behave very differently depending on the fastener design.
Machine Screws
Machine screws are commonly used with threaded holes or nuts. They are frequently identified using metric M sizes or inch number/fractional sizes.
Typical examples include:
- M3 × 10
- M4 × 16
- M5 × 20
- #6-32 × 1/2 in
- #8-32 × 1 in
Machine screws are common in electronics, machinery, appliances, brackets, enclosures, and general mechanical assemblies.
Wood Screws
Wood screws are designed to fasten components into wood and wood-based materials. Their sizing conventions can differ from those used for machine screws.
Important characteristics include:
- Diameter or gauge
- Overall length
- Head style
- Drive type
- Thread design
- Material and coating
A wood screw should be selected according to the material, thickness, required holding strength, and installation method.
Self-Tapping and Sheet Metal Screws
Self-tapping screws create or form mating threads as they are installed into suitable materials. They are commonly used in sheet metal, plastics, and other applications where a conventional pre-threaded hole may not be available.
Size selection depends on:
- Screw diameter
- Screw length
- Material thickness
- Thread design
- Hole size
- Application requirements
The manufacturer’s recommended pilot-hole size should be followed where applicable.
Also Read:
How to Measure a Screw Size
If you have an unknown screw and need to identify its size, measure several characteristics rather than relying on appearance alone.
Step 1: Measure the Diameter
Use a caliper to measure the outside diameter of the threaded portion.
For example, a measurement close to 6 mm suggests an M6 screw, while a measurement near 1/4 inch may suggest a 1/4-inch screw.
Because nearby metric and inch sizes can be visually similar, diameter alone is not enough.
Step 2: Measure the Length
Measure the screw according to its head style.
For a countersunk screw, measure from the top of the head to the tip. For a non-countersunk screw, measure from the underside of the head to the tip.
Step 3: Determine the Thread Pitch
For metric screws, use a metric thread pitch gauge or measure the distance between multiple threads.
For inch screws, determine the threads per inch.
A thread gauge is usually faster and more reliable than trying to estimate pitch visually.
Step 4: Identify the Thread Standard
Determine whether the screw is metric or inch-based.
If it is an inch screw, determine whether the thread is coarse or fine and, where necessary, identify the applicable thread series.
Step 5: Identify the Head and Drive
Record the head style and drive type because these dimensions affect whether the replacement screw will actually work.
Common drive types include:
- Phillips
- Slotted
- Torx
- Hex socket
- Square
- Pozidriv
Also Read:
How to Choose the Correct Screw Size
Choosing the correct screw is more than matching diameter and length. The screw must be compatible with the material, mating threads, head geometry, and installation requirements.
Consider these factors:
Diameter: Must match the threaded hole, nut, or required holding capacity.
Length: Must provide adequate engagement without penetrating too far.
Thread pitch: Must match the mating thread for machine screws.
Head style: Must fit the available clearance and seating surface.
Drive type: Should match the available tool and installation requirements.
Material: Stainless steel, carbon steel, alloy steel, and other materials have different properties.
Strength grade: Important for structural or highly loaded assemblies.
Corrosion resistance: Particularly important outdoors or in corrosive environments.
Coating: Zinc and other finishes may provide corrosion protection or other properties.
Application: Wood, metal, plastic, machinery, electronics, and construction can require different screw designs.
When replacing a screw in an existing assembly, the safest approach is usually to match diameter, thread pitch, length, head style, drive, material, and strength requirements.
Also Read:
Common Screw Size Mistakes
Even when a replacement screw looks almost identical, several mistakes can result in poor fit or damaged components.
Mixing Metric and Inch Screws
An M6 and 1/4-inch screw are close in diameter, but that does not make them interchangeable.
Their thread pitches may be different, and forcing one into a threaded hole can damage the mating threads.
Ignoring Thread Pitch
Two screws can have the same diameter but different pitches.
For example, 1/4-20 and 1/4-28 are different thread specifications. Similarly, metric screws can have different pitches for the same nominal diameter.
Measuring the Wrong Part
Measuring the head instead of the threaded shaft can lead to an incorrect screw-size identification.
Always measure the relevant dimension for the feature you are trying to match.
Choosing Length by Guesswork
A screw that is too short may not provide enough engagement. A screw that is too long can interfere with internal components or extend through the material.
Measure the assembly and follow the manufacturer’s requirements whenever available.
Assuming Similar Screws Have Equal Strength
Diameter alone does not establish the strength of a screw. Material, heat treatment, grade or property class, thread engagement, installation, and loading conditions can all matter.
For safety-critical applications, use the specified fastener rather than selecting a visually similar substitute.
Metric Screw Size Conversion Reference
Metric and inch sizes should not be treated as exact one-to-one equivalents, but approximate diameter comparisons can help when identifying an unknown fastener.
| Metric Size | Diameter (mm) | Approx. Inch Diameter | Nearby Inch Size |
|---|---|---|---|
| M3 | 3.0 | 0.118 in | #4 |
| M4 | 4.0 | 0.157 in | #8 |
| M5 | 5.0 | 0.197 in | #10 |
| M6 | 6.0 | 0.236 in | 1/4 in |
| M8 | 8.0 | 0.315 in | 5/16 in |
| M10 | 10.0 | 0.394 in | 3/8 in |
| M12 | 12.0 | 0.472 in | 1/2 in |
| M16 | 16.0 | 0.630 in | 5/8 in |
| M20 | 20.0 | 0.787 in | 3/4 in |
These are diameter comparisons only. They do not indicate thread compatibility. Always verify pitch and thread form before substituting a metric screw for an inch screw or vice versa.
Screw Size Chart by Common Application
Different projects commonly use different screw dimensions and designs. The following is a general guide rather than a specification for a particular product.
| Application | Common Screw Examples | Important Selection Factors |
|---|---|---|
| Electronics | M2–M4 | Clearance, length, thread compatibility |
| Small machinery | M4–M8 | Strength, pitch, engagement |
| General hardware | M5–M10 | Diameter, length, material |
| Automotive components | M5–M12+ | Grade, pitch, temperature, load |
| Metal sheet | #4–#12 and metric equivalents | Sheet thickness, point, thread |
| Wood projects | Various gauges and lengths | Wood thickness, holding power |
| Furniture | Various metric and inch sizes | Head style, length, material |
Actual requirements can vary significantly, so application-specific documentation should take priority over a general chart.
Frequently Asked Questions About Screw Sizes
What does M6 mean on a screw?
M6 identifies a metric screw with a nominal thread diameter of approximately 6 mm. It does not, by itself, specify the screw’s length or thread pitch.
For example, M6 × 30 identifies a 6 mm nominal diameter and 30 mm length, while M6 × 1.0 × 30 provides diameter, pitch, and length.
What does #8 mean on a screw?
#8 is an inch-based screw gauge designation commonly used for small machine screws and other screw types. The number refers to a standardized nominal diameter rather than the screw’s length.
A complete specification may include thread count and length, such as #8-32 × 1 inch.
Is M6 the same as 1/4 inch?
No. An M6 screw has a nominal diameter of 6 mm, while a 1/4-inch screw has a nominal diameter of 6.35 mm.
Their thread pitches can also differ, so they should not automatically be substituted for one another.
How do I know what screw size I need?
Identify the required diameter, length, thread pitch, head style, drive type, and material or strength requirement. If you are replacing an existing screw, measure the original and identify its thread standard.
A caliper and thread-pitch gauge are particularly useful for identification.
What is the difference between screw size and screw length?
Screw size usually describes the fastener’s diameter or gauge, while screw length describes how long the fastener is. A complete screw specification often requires both.
For example, M5 × 25 identifies a 5 mm nominal metric diameter and a 25 mm length.
Can I use a metric screw instead of an SAE screw?
Not automatically. The replacement must have compatible dimensions and threads. Even when the diameters are close, the thread pitch and form may differ.
For a threaded assembly, use the correct standard unless compatibility has been verified.
Screw Size Chart: Key Takeaways
A reliable screw size chart helps you identify fasteners, but the chart should be used together with actual measurements and application requirements.
The most important points are:
- Metric screws are commonly identified by M size, diameter, pitch, and length.
- Inch-based screws may use numbered gauges or fractional diameters.
- Thread pitch must match when installing a screw into a threaded hole or nut.
- Length measurement depends on the head style.
- A screw’s head diameter is not the same as its nominal thread diameter.
- Metric and inch screws with similar diameters are not necessarily interchangeable.
- Screw material, grade, coating, head style, and application can be just as important as size.
- When exact fit or performance matters, verify the fastener against the applicable standard or manufacturer’s specifications.
The right screw is the one that matches the complete application—not simply the one that appears to be the same size. Use the screw size chart to narrow down the possibilities, then confirm diameter, pitch, length, head style, and material before installation.