
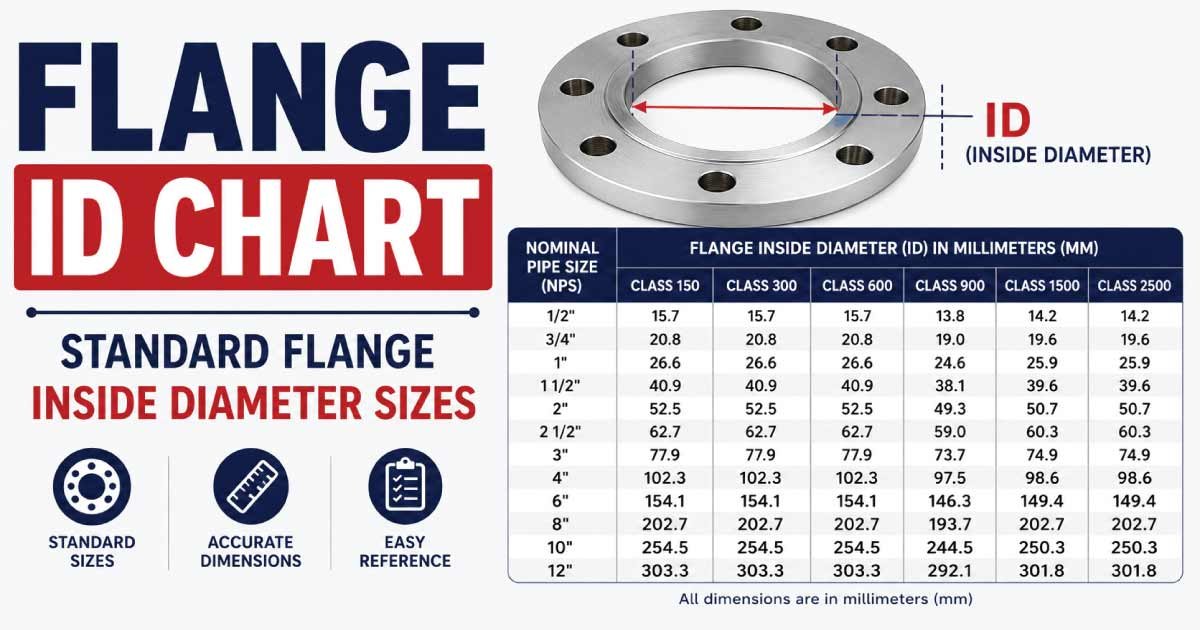
Flanges are widely used in piping systems to connect pipes, valves, pumps, fittings, tanks, pressure vessels, and other mechanical equipment. When selecting or identifying a flange, several dimensions need to be considered together. One of the most important is the flange inside diameter, commonly called the flange ID or bore diameter.
The inside diameter is the opening through the center of the flange. It is especially important for determining whether a flange is suitable for a particular pipe, welding connection, or flow passage.
Flange ID can vary depending on the nominal pipe size, flange type, pipe schedule, pressure class, standard, and design. This means that two flanges intended for the same nominal pipe size may not necessarily have exactly the same internal opening.
Understanding flange ID helps with flange selection, pipe connections, replacement work, fabrication, maintenance, and dimensional identification.
What Is Flange ID?
Flange ID means flange inside diameter.
It is the diameter of the central opening in a flange.
The opening allows the pipe, fluid passage, or equipment connection to pass through the flange, depending on the flange design.
Flange ID may also be described as:
- Inside diameter
- Internal diameter
- Bore diameter
- Flange bore
- Center opening
- Pipe bore
The term bore is particularly common in engineering and piping applications.
For example, a flange designed for a nominal pipe size does not necessarily have an opening exactly equal to the nominal size. The actual bore depends on the pipe’s outside diameter, wall thickness, flange type, and applicable dimensional requirements.
Flange ID Chart
The following table provides a useful general reference for common weld neck flange bore dimensions associated with standard pipe wall configurations. Actual bore dimensions can vary by flange type and schedule, so the applicable dimensional specification should always be checked before fabrication.
| Nominal Pipe Size | Approx. Pipe OD | Approx. Bore / ID |
|---|---|---|
| 1/2″ | 0.840″ | 0.622″ |
| 3/4″ | 1.050″ | 0.824″ |
| 1″ | 1.315″ | 1.049″ |
| 1-1/4″ | 1.660″ | 1.380″ |
| 1-1/2″ | 1.900″ | 1.610″ |
| 2″ | 2.375″ | 2.067″ |
| 2-1/2″ | 2.875″ | 2.469″ |
| 3″ | 3.500″ | 3.068″ |
| 4″ | 4.500″ | 4.026″ |
| 5″ | 5.563″ | 5.047″ |
| 6″ | 6.625″ | 6.065″ |
| 8″ | 8.625″ | 7.981″ |
| 10″ | 10.750″ | 10.020″ |
| 12″ | 12.750″ | 11.938″ |
| 14″ | 14.000″ | 13.126″ |
| 16″ | 16.000″ | 15.000″ |
| 18″ | 18.000″ | 16.876″ |
| 20″ | 20.000″ | 18.812″ |
| 24″ | 24.000″ | 22.624″ |
These values illustrate the relationship between nominal pipe size, pipe outside diameter, wall thickness, and internal opening. They should not be treated as a universal flange bore table because the exact flange ID can change with pipe schedule and flange design.
Why Flange ID Is Important
Flange ID is important because the central opening must be compatible with the piping connection.
An incorrect flange bore can create several problems.
A bore that is too small may:
- Prevent the flange from fitting the pipe
- Restrict the flow passage
- Interfere with welding
- Create an incorrect internal profile
- Prevent proper installation
A bore that is too large may:
- Create an excessive internal step
- Affect flow characteristics
- Create alignment problems
- Be unsuitable for the intended connection
- Cause an incorrect weld configuration
For this reason, flange ID should be checked along with flange OD, bolt pattern, thickness, pressure class, and flange type.
Flange ID vs Pipe ID
Flange ID and pipe ID are related but they are not necessarily identical.
Pipe ID is the internal diameter of the pipe.
Flange ID is the internal opening through the flange.
Pipe ID depends strongly on:
- Pipe nominal size
- Pipe outside diameter
- Wall thickness
- Schedule
Flange ID depends on:
- Nominal pipe size
- Flange type
- Pipe schedule
- Bore configuration
- Standard
- Manufacturing requirements
For a weld neck flange, the bore is normally designed around the pipe dimensions and weld-neck configuration.
Flange ID vs Flange OD
Flange ID and flange OD describe opposite sides of the same circular component.
Flange OD is the measurement across the outside edge.
Flange ID is the measurement across the central opening.
For example, a common 4-inch Class 150 flange has an outside diameter of approximately 9 inches, while the central bore is substantially smaller.
This means:
Flange OD > Flange ID
The area between these two diameters provides space for the flange body, sealing surface, and bolt holes.
Flange ID and Nominal Pipe Size
Nominal pipe size can be confusing because it does not directly represent either flange OD or flange ID.
For example, a 4-inch nominal pipe has an actual outside diameter of approximately 4.500 inches.
Its internal diameter depends on wall thickness.
A flange designed for that pipe therefore has a central opening appropriate to the intended connection rather than simply using a 4-inch opening.
This is why the following specifications are different:
- 4-inch nominal pipe
- 4-inch pipe OD
- 4-inch pipe ID
- 4-inch flange ID
- 4-inch flange OD
Each describes a different measurement or designation.
How Pipe Schedule Affects Flange ID
Pipe schedule is particularly important when dealing with flange bore dimensions.
Pipe schedule describes a standardized wall-thickness designation.
For the same nominal pipe size:
- Thin-wall pipe has a larger internal diameter.
- Thick-wall pipe has a smaller internal diameter.
For example, two 4-inch pipes can have the same outside diameter but different wall thicknesses.
If one pipe has a thicker wall, its internal opening becomes smaller.
Therefore, a flange bore designed for one pipe configuration may not be identical to a flange bore designed for another.
This is particularly important when selecting weld neck flanges.
Flange ID for Weld Neck Flanges
Weld neck flanges are designed with a tapered hub that connects to the pipe by welding.
The bore of the flange is carefully associated with the pipe dimensions.
A weld neck flange has several important dimensions:
- Flange OD
- Flange ID
- Bolt circle
- Bolt-hole diameter
- Flange thickness
- Hub diameter
- Hub length
- Welding-end diameter
- Welding-end thickness
The flange ID should be compatible with the pipe configuration being used.
For this reason, weld neck flange selection should include the pipe schedule or wall thickness rather than relying solely on nominal pipe size.
Flange ID for Slip-On Flanges
A slip-on flange is designed to slide over the outside of a pipe.
Consequently, its opening must be large enough to pass over the pipe.
This creates an important distinction between a slip-on flange and a weld neck flange.
A weld neck flange has a bore associated with the pipe’s internal flow passage and weld-neck geometry.
A slip-on flange has an opening that must accommodate the outside diameter of the pipe.
Therefore, the term flange ID can have different practical implications depending on the flange design.
Flange ID for Blind Flanges
Blind flanges are different because they do not have a through opening.
A blind flange is used to close a pipe, nozzle, or equipment connection.
Because there is no central passage, a blind flange does not have a conventional through-bore like a weld neck or slip-on flange.
Instead, the relevant central dimensions may involve:
- Raised face
- Facing diameter
- Recesses
- Center thickness
- Sealing surface
When someone refers to a blind flange “ID,” it is important to clarify exactly which central dimension they mean.
Flange ID for Socket Weld Flanges
Socket weld flanges have a recessed socket designed to receive the pipe.
The pipe fits into the socket before the connection is welded.
Important dimensions include:
- Outside diameter
- Bolt circle
- Bolt-hole diameter
- Socket diameter
- Socket depth
- Bore
- Flange thickness
The socket geometry is different from the simple through-bore found on some other flange configurations.
Therefore, flange identification should always include the flange type.
Flange ID for Threaded Flanges
Threaded flanges have an internal threaded connection.
The central opening is not simply a smooth bore.
Instead, it contains threads designed for a compatible threaded pipe.
Important dimensions include:
- Nominal size
- Thread standard
- Thread diameter
- Thread pitch
- Thread depth
- Flange OD
- Bolt circle
- Bolt-hole diameter
- Flange thickness
When measuring a threaded flange, simply measuring the opening with a ruler may not be enough to identify the thread.
Flange ID and Bolt Hole Dimensions
Flange ID is located at the center, while bolt holes are positioned around it.
A flange typically contains:
- Central bore
- Sealing face
- Bolt-hole circle
- Bolt holes
- Outer edge
The dimensions must work together.
For example, increasing the flange OD provides more space for bolt holes, while the central bore must remain compatible with the pipe or flow passage.
This is why flange dimensions are standardized rather than determined independently.
Also Read:
How to Measure Flange ID
Measuring flange ID is relatively simple.
1. Clean the Central Opening
Remove dirt, rust, scale, paint, and debris from the bore.
2. Position the Measuring Tool
Place a caliper across the internal opening.
For larger flanges, use a suitable inside-diameter measuring tool or carefully measure across the bore.
3. Measure Across the Center
Measure the widest internal distance through the center of the opening.
4. Take Multiple Measurements
Rotate the measurement point approximately 90 degrees and measure again.
If the readings are significantly different, the bore may be worn, damaged, distorted, or out of round.
5. Record the Measurement
Write down the result in inches or millimeters.
6. Measure Other Dimensions
Also record:
- Flange OD
- Thickness
- Bolt circle
- Bolt-hole diameter
- Number of bolt holes
- Pipe OD
- Flange type
How to Measure Flange ID Without a Caliper
A large flange may be too large for an ordinary caliper.
In that situation, you can use a measuring tape or straightedge.
Measure directly across the internal opening from one inner edge to the opposite inner edge.
Make sure the measurement passes through the center.
For better accuracy, measure in two directions.
If both measurements are approximately equal, the bore is likely close to circular.
For critical industrial applications, a suitable precision measuring instrument should be used.
Flange ID in Inches and Millimeters
Flanges are commonly discussed using both imperial and metric units.
The basic conversion is:
1 inch = 25.4 mm
Some useful flange-bore conversions include:
| ID in Inches | ID in Millimeters |
|---|---|
| 0.622″ | 15.8 mm |
| 0.824″ | 20.9 mm |
| 1.049″ | 26.6 mm |
| 1.380″ | 35.1 mm |
| 1.610″ | 40.9 mm |
| 2.067″ | 52.5 mm |
| 2.469″ | 62.7 mm |
| 3.068″ | 77.9 mm |
| 4.026″ | 102.3 mm |
| 5.047″ | 128.2 mm |
| 6.065″ | 154.1 mm |
| 7.981″ | 202.7 mm |
| 10.020″ | 254.5 mm |
| 11.938″ | 303.2 mm |
| 13.126″ | 333.4 mm |
| 15.000″ | 381.0 mm |
| 16.876″ | 428.7 mm |
| 18.812″ | 477.8 mm |
| 22.624″ | 574.6 mm |
4-Inch Flange ID
A 4-inch nominal flange does not necessarily have a 4-inch inside diameter.
A typical pipe outside diameter for 4-inch nominal pipe is:
4.500 inches
For a common standard-wall configuration, the internal pipe diameter is approximately:
4.026 inches
The exact flange bore can vary depending on flange type and pipe schedule.
For weld neck applications, this distinction is especially important.
6-Inch Flange ID
A 6-inch nominal pipe has an outside diameter of approximately:
6.625 inches
A common standard-wall internal diameter is approximately:
6.065 inches
Again, the exact flange bore depends on the flange design and associated pipe wall.
8-Inch Flange ID
An 8-inch nominal pipe has an outside diameter of approximately:
8.625 inches
A common standard-wall internal diameter is approximately:
7.981 inches
For a flange connection, the bore should be checked against the intended pipe schedule and flange configuration.
10-Inch Flange ID
A 10-inch nominal pipe has an outside diameter of approximately:
10.750 inches
A commonly referenced internal diameter for standard-wall pipe is approximately:
10.020 inches
A different schedule can result in a different internal diameter.
12-Inch Flange ID
A 12-inch nominal pipe has an outside diameter of approximately:
12.750 inches
A common standard-wall internal diameter is approximately:
11.938 inches
When selecting a flange for a 12-inch pipe, the nominal size alone is not enough to establish the exact bore.
Also Read:
14-Inch Flange ID
A 14-inch nominal pipe has an outside diameter of approximately:
14.000 inches
A common standard-wall internal diameter is approximately:
13.126 inches
Large-diameter piping requires particular attention to the actual pipe wall thickness and applicable flange standard.
16-Inch Flange ID
A 16-inch nominal pipe has an outside diameter of approximately:
16.000 inches
A common standard-wall internal diameter is approximately:
15.000 inches
The internal diameter will change as wall thickness changes.
20-Inch Flange ID
A 20-inch nominal pipe has an outside diameter of approximately:
20.000 inches
A common standard-wall internal diameter is approximately:
18.812 inches
For large piping systems, accurate dimensional matching is particularly important because replacement components can be expensive and difficult to install.
24-Inch Flange ID
A 24-inch nominal pipe has an outside diameter of approximately:
24.000 inches
A commonly referenced standard-wall internal diameter is approximately:
22.624 inches
Large flange connections should be checked against the applicable dimensional standard and pipe specification.
Flange ID and Pipe Schedule
Pipe schedule is one of the most important factors affecting internal diameter.
For the same nominal pipe size and outside diameter:
Thicker wall = smaller ID
Thinner wall = larger ID
For example, a pipe may be available in several schedules.
As the wall becomes thicker, more material occupies the space inside the pipe.
This reduces the available flow area.
Therefore, if you are selecting a flange for a weld neck connection, knowing only that the pipe is “4 inch” may not be enough.
You may also need to know:
- Schedule
- Wall thickness
- Material
- Pipe specification
Flange ID and Flow Area
Flange bore affects the internal flow passage.
For a circular opening, flow area can be calculated using:
A = π × D² ÷ 4
where:
- A = cross-sectional area
- D = internal diameter
Because the diameter is squared, even a relatively small change in bore can affect the cross-sectional area.
This is one reason internal alignment is important in piping systems.
A sudden change in internal diameter can create a step in the flow passage.
Depending on the application, such changes may affect:
- Pressure loss
- Turbulence
- Flow velocity
- Noise
- Erosion
- System performance
The significance depends on the piping system and operating conditions.
Flange Bore vs Pipe Bore
The flange bore and pipe bore may be closely related, but they are not automatically identical in every flange configuration.
A weld neck flange is generally designed with a bore that accommodates the pipe and creates an appropriate transition.
A slip-on flange is designed around the outside diameter of the pipe.
A threaded flange contains internal threads.
A socket weld flange contains a socket.
A blind flange closes the passage entirely.
Therefore, “flange ID” must always be considered together with flange type.
Flange ID and Pressure Class
Pressure class is another factor that should be considered when selecting a flange.
Common classes include:
- Class 150
- Class 300
- Class 400
- Class 600
- Class 900
- Class 1500
- Class 2500
The pressure class can affect flange dimensions such as:
- Thickness
- OD
- Bolt pattern
- Facing
- Bore configuration
However, flange ID is not simply determined by pressure class alone.
Nominal size, flange type, pipe schedule, and dimensional standard must also be considered.
Flange ID and Flange Standards
Different standards can produce different dimensions for similar nominal sizes.
Depending on the application, you may encounter:
- ASME-based flanges
- ANSI-style dimensions
- API flanges
- DIN flanges
- EN flanges
- JIS flanges
- Other industrial standards
A flange from one standard should not automatically be assumed to match another flange simply because the nominal size appears identical.
Differences may occur in:
- Bore
- OD
- Bolt circle
- Hole count
- Hole diameter
- Thickness
- Facing
Always identify the applicable standard before ordering a replacement.
Flange ID vs DN Size
Metric piping systems often use DN, or nominal diameter.
DN is a nominal designation rather than a direct measurement of the flange bore.
For example, DN100 corresponds broadly to the 4-inch nominal pipe-size range, but this does not mean the flange bore is exactly 100 mm.
The actual opening depends on the pipe and flange configuration.
This distinction is important when converting between NPS and DN systems.
How to Identify a Flange Using ID
Flange ID can help narrow down an unknown flange.
Suppose you measure a central opening of approximately:
4 inches
You should not immediately conclude that it is a 4-inch flange.
Instead, measure:
- Outside diameter
- Bolt circle
- Number of bolt holes
- Bolt-hole diameter
- Thickness
- Bore
- Pipe OD
- Facing
- Flange type
The combination of these measurements can identify the flange much more accurately.
Why Flange ID Alone Is Not Enough
A common mistake is to assume that matching the central bore means two flanges are compatible.
They may still have different:
- Bolt patterns
- Pressure ratings
- Standards
- Facing types
- Thicknesses
- Materials
- Nominal sizes
For example, two flanges could have similar internal openings but completely different bolt circles.
They may therefore be impossible to bolt together.
Flange compatibility requires a complete dimensional and application check.
Also Read:
Common Flange ID Measurement Mistakes
Measuring the Wrong Opening
On some flange types, there may be recesses or raised faces that make it unclear which diameter should be measured.
Confusing Nominal Size With ID
A 6-inch flange does not necessarily have a 6-inch internal opening.
Ignoring Pipe Schedule
Different pipe wall thicknesses produce different internal diameters.
Measuring Only One Direction
A damaged or distorted flange may not be perfectly circular.
Ignoring the Flange Type
A weld neck flange and slip-on flange can have different bore considerations.
Ignoring the Standard
Different standards can have different dimensional requirements.
Using a Rough Measurement for Fabrication
A rough tape measurement may be adequate for identification but not necessarily for precision fabrication.
Flange ID Measurement Tips
For better results:
- Clean the flange before measuring.
- Use a calibrated measuring instrument when accuracy matters.
- Measure across the true center.
- Take measurements at multiple positions.
- Record measurements in both inches and millimeters.
- Measure flange thickness.
- Measure the bolt circle.
- Count the bolt holes.
- Measure bolt-hole diameter.
- Record the flange type.
- Check pipe OD and wall thickness.
- Confirm the applicable standard.
Taking several measurements can prevent incorrect identification.
Flange ID and Welding
Weld neck and socket weld flanges require particular attention to bore dimensions.
An incorrectly selected bore can affect:
- Pipe fit
- Weld preparation
- Internal alignment
- Welding access
- Flow passage
The welding procedure and joint preparation should be compatible with the pipe and flange specification.
For critical piping, dimensions should be verified from the relevant engineering drawings and standards rather than estimated from a general chart.
Flange ID and Gaskets
The gasket sits between mating flange faces and creates a seal.
The gasket’s internal diameter is important because it should align appropriately with the flange bore and flow passage.
An incorrectly selected gasket can potentially:
- Intrude into the flow passage
- Fail to cover the required sealing area
- Interfere with the flange
- Create leakage problems
Gasket dimensions therefore need to be matched to the flange standard, size, pressure class, and facing.
Flange ID Quick Reference
For common standard-wall pipe dimensions, the following values provide a useful quick reference:
| Nominal Size | Approx. Pipe OD | Approx. Standard-Wall ID |
|---|---|---|
| 1/2″ | 0.840″ | 0.622″ |
| 3/4″ | 1.050″ | 0.824″ |
| 1″ | 1.315″ | 1.049″ |
| 1-1/4″ | 1.660″ | 1.380″ |
| 1-1/2″ | 1.900″ | 1.610″ |
| 2″ | 2.375″ | 2.067″ |
| 2-1/2″ | 2.875″ | 2.469″ |
| 3″ | 3.500″ | 3.068″ |
| 4″ | 4.500″ | 4.026″ |
| 6″ | 6.625″ | 6.065″ |
| 8″ | 8.625″ | 7.981″ |
| 10″ | 10.750″ | 10.020″ |
| 12″ | 12.750″ | 11.938″ |
| 14″ | 14.000″ | 13.126″ |
| 16″ | 16.000″ | 15.000″ |
| 18″ | 18.000″ | 16.876″ |
| 20″ | 20.000″ | 18.812″ |
| 24″ | 24.000″ | 22.624″ |
Flange ID Frequently Asked Questions
What does flange ID mean?
Flange ID means the inside diameter of the flange’s central opening. It is also commonly called the flange bore.
Is flange ID the same as pipe ID?
Not necessarily. The two dimensions are related, but the exact flange bore depends on flange type, pipe schedule, standard, and design.
Is flange ID the same as nominal pipe size?
No. Nominal pipe size is a standardized designation and does not directly represent the actual internal diameter.
What is the ID of a 2-inch flange?
The exact flange ID depends on the flange type and pipe configuration. A commonly referenced standard-wall 2-inch pipe has an internal diameter of approximately 2.067 inches.
What is the ID of a 4-inch flange?
A common standard-wall 4-inch pipe has an internal diameter of approximately 4.026 inches. The exact flange bore should be verified according to the flange configuration.
What is the ID of a 6-inch flange?
A commonly referenced standard-wall 6-inch pipe has an internal diameter of approximately 6.065 inches.
What is the ID of an 8-inch flange?
A common standard-wall 8-inch pipe has an internal diameter of approximately 7.981 inches.
What is the ID of a 10-inch flange?
A common standard-wall 10-inch pipe has an internal diameter of approximately 10.020 inches.
What is the ID of a 12-inch flange?
A common standard-wall 12-inch pipe has an internal diameter of approximately 11.938 inches.
Does pipe schedule change flange ID?
The pipe schedule changes the pipe wall thickness and therefore changes the internal pipe diameter. It can also affect the appropriate bore configuration for certain flange types, especially weld neck flanges.
Does pressure class change flange ID?
Pressure class can affect overall flange dimensions and design, but the exact bore should be determined from the applicable flange standard, nominal size, flange type, and pipe configuration.
How do I measure flange ID?
Measure the distance across the central opening from one inside edge to the opposite inside edge through the center. A suitable inside-diameter caliper provides better accuracy.
What is flange bore?
Flange bore is another common term for the central internal opening of a flange.
Why is flange bore important?
It helps ensure that the flange is compatible with the pipe and provides the intended internal flow passage.
Can two flanges with the same ID connect together?
Not necessarily. They also need compatible bolt-hole patterns, bolt circles, facing dimensions, pressure class, standard, and other connection dimensions.
Does a blind flange have an ID?
A blind flange does not have a through-bore because it is designed to close the pipe. Its central face and sealing dimensions are considered differently from the bore of an open flange.
Final Thoughts
Flange ID is one of the key dimensions used when working with pipe flanges, but it should never be considered by itself. The central opening must be compatible with the pipe, flange type, pipe schedule, and intended connection.
When selecting or identifying a flange, consider the complete dimensional combination:
- Nominal pipe size
- Flange ID
- Flange OD
- Pipe OD
- Pipe wall thickness
- Pipe schedule
- Bolt circle
- Bolt-hole diameter
- Number of bolt holes
- Flange thickness
- Flange type
- Pressure class
- Flange standard
- Facing type
The most important point is that nominal pipe size is not the same as flange ID. A 4-inch nominal pipe, for example, has an actual outside diameter of approximately 4.500 inches, while its internal diameter depends on wall thickness. The flange opening must then be considered according to the particular flange design.
For general identification, measuring the flange ID is a useful first step. For accurate identification, measure the OD, ID, bolt circle, bolt-hole diameter, number of holes, thickness, and pipe connection as well.
For fabrication, pressure-service applications, or replacement of critical piping components, use the applicable dimensional standard and engineering specifications rather than relying solely on a general reference table. This ensures that the flange has the correct dimensions, connection pattern, and pressure capability for the intended application.