
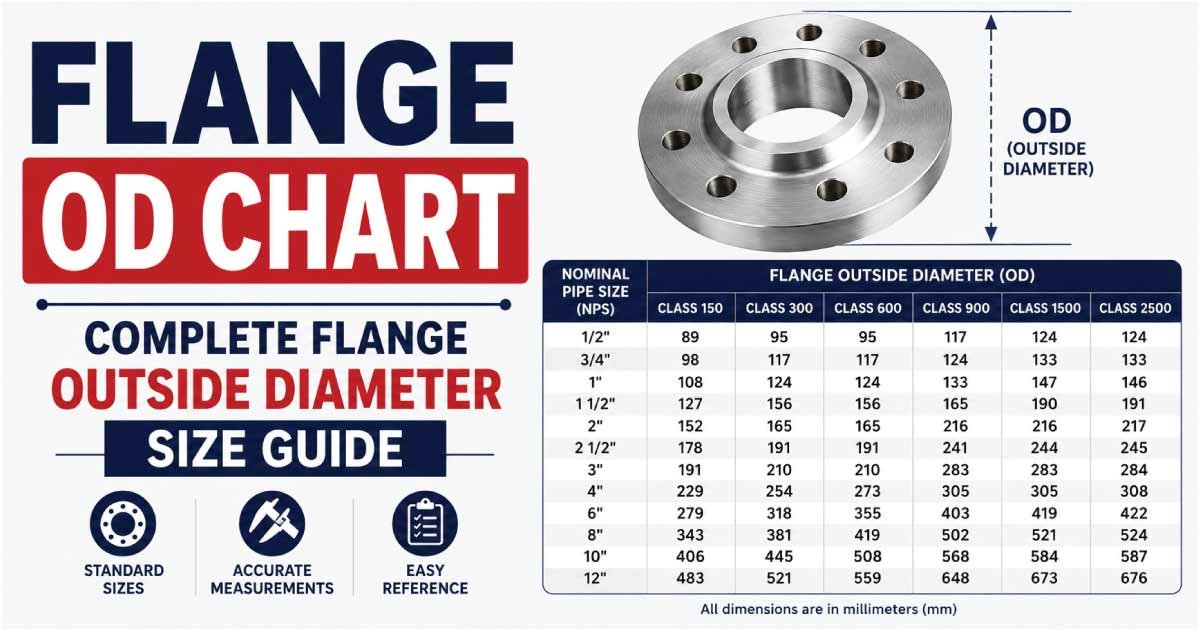
Flanges are essential components in many piping systems because they provide a practical way to connect pipes, valves, pumps, fittings, pressure vessels, and other equipment. One of the most important measurements when selecting or identifying a flange is its outside diameter (OD).
The flange outside diameter is the total distance across the flange from one outer edge to the opposite outer edge. It is commonly measured through the center of the flange. Although flange OD sounds simple, it is not determined by pipe nominal size alone. The flange standard, pressure class, nominal pipe size, and flange design all affect the final dimensions.
For example, a 4-inch nominal pipe does not have a 4-inch flange OD. A common 4-inch Class 150 flange has an outside diameter of approximately 9 inches (228.6 mm). A 4-inch flange belonging to another pressure class can have a different outside diameter.
Understanding flange dimensions is important for purchasing, fabrication, maintenance, replacement, installation, and piping design. This guide explains flange OD in detail, including common dimensions, pressure classes, bolt circles, flange thickness, pipe size relationships, measurement methods, and flange identification.
What Is Flange OD?
Flange OD means flange outside diameter.
It is the measurement across the widest part of a round flange. The measurement normally passes through the center of the flange and extends from one outside edge to the opposite outside edge.
A flange has several important dimensions, and OD is only one of them.
The major dimensions include:
- Nominal pipe size
- Flange outside diameter
- Bolt circle diameter
- Bolt-hole diameter
- Number of bolt holes
- Flange thickness
- Bore diameter
- Hub diameter
- Overall flange height
- Facing dimensions
The outside diameter is particularly useful when checking whether a flange will fit within an available installation space.
It can also help identify an unknown flange, but OD should never be used alone to determine the exact flange specification.
Flange OD Chart
The following table provides common outside diameters for ASME-style Class 150 flanges.
| Nominal Size | Flange OD (in) | Flange OD (mm) |
|---|---|---|
| 1/2″ | 3.50 | 88.9 |
| 3/4″ | 3.88 | 98.6 |
| 1″ | 4.25 | 108.0 |
| 1-1/4″ | 4.62 | 117.3 |
| 1-1/2″ | 5.00 | 127.0 |
| 2″ | 6.00 | 152.4 |
| 2-1/2″ | 7.00 | 177.8 |
| 3″ | 7.50 | 190.5 |
| 3-1/2″ | 8.50 | 215.9 |
| 4″ | 9.00 | 228.6 |
| 5″ | 10.00 | 254.0 |
| 6″ | 11.00 | 279.4 |
| 8″ | 13.50 | 342.9 |
| 10″ | 16.00 | 406.4 |
| 12″ | 19.00 | 482.6 |
| 14″ | 21.00 | 533.4 |
| 16″ | 23.50 | 596.9 |
| 18″ | 25.00 | 635.0 |
| 20″ | 27.50 | 698.5 |
| 24″ | 32.00 | 812.8 |
These dimensions are useful for general identification and planning. Exact dimensions should always be checked against the required flange standard, pressure class, size, material, and configuration before fabrication or pressure-service installation.
Why Flange OD Is Important
Flange OD affects the overall space occupied by a piping connection.
A flange may need to fit inside:
- Equipment rooms
- Pipe racks
- Valve assemblies
- Mechanical enclosures
- Skids
- Pump stations
- Industrial machinery
- Pressure-vessel connections
- Building service spaces
If the flange is too large for the available space, installation can become difficult or impossible.
Flange OD is also important when replacing an existing flange. A replacement flange with the same nominal pipe size but a different pressure class may have a different OD and bolt arrangement.
This is why a flange should be identified using several measurements instead of relying only on the pipe size.
Flange OD vs Pipe OD
Flange OD and pipe OD are completely different measurements.
Pipe OD refers to the outside diameter of the pipe.
Flange OD refers to the outside diameter of the flange.
For example, a 2-inch nominal pipe has an actual pipe outside diameter of approximately 2.375 inches.
A common 2-inch Class 150 flange has an outside diameter of approximately 6 inches.
Therefore:
2-inch pipe OD ≠ 2-inch flange OD
The flange must extend significantly beyond the pipe because it provides room for:
- Bolt holes
- Sealing surfaces
- Gaskets
- Mechanical connection
- Structural support
This distinction is especially important when working with nominal pipe sizes.
Nominal Pipe Size and Flange OD
Nominal pipe size, or NPS, is a standardized pipe-size designation.
It does not mean that the flange will have the same diameter as the number shown in the nominal size.
For example:
| NPS | Approx. Pipe OD | Common Class 150 Flange OD |
|---|---|---|
| 1″ | 1.315″ | 4.25″ |
| 2″ | 2.375″ | 6.00″ |
| 3″ | 3.500″ | 7.50″ |
| 4″ | 4.500″ | 9.00″ |
| 6″ | 6.625″ | 11.00″ |
| 8″ | 8.625″ | 13.50″ |
| 10″ | 10.750″ | 16.00″ |
| 12″ | 12.750″ | 19.00″ |
This table shows why nominal size should not be confused with actual flange OD.
Class 150 Flange OD Chart
Class 150 is a widely used pressure class for industrial and commercial piping.
Common flange outside diameters include:
| NPS | Class 150 OD |
|---|---|
| 1/2″ | 3.50″ |
| 3/4″ | 3.88″ |
| 1″ | 4.25″ |
| 1-1/4″ | 4.62″ |
| 1-1/2″ | 5.00″ |
| 2″ | 6.00″ |
| 2-1/2″ | 7.00″ |
| 3″ | 7.50″ |
| 4″ | 9.00″ |
| 5″ | 10.00″ |
| 6″ | 11.00″ |
| 8″ | 13.50″ |
| 10″ | 16.00″ |
| 12″ | 19.00″ |
| 14″ | 21.00″ |
| 16″ | 23.50″ |
| 18″ | 25.00″ |
| 20″ | 27.50″ |
| 24″ | 32.00″ |
The OD generally increases as nominal pipe size increases, although the progression is not simply a fixed amount for each size.
Class 300 Flange OD Chart
Pressure class is another major factor affecting flange dimensions.
Common Class 300 flange outside diameters are approximately:
| NPS | Class 300 OD |
|---|---|
| 1/2″ | 3.75″ |
| 3/4″ | 4.25″ |
| 1″ | 4.88″ |
| 1-1/4″ | 5.25″ |
| 1-1/2″ | 6.12″ |
| 2″ | 6.50″ |
| 2-1/2″ | 7.50″ |
| 3″ | 8.25″ |
| 4″ | 10.00″ |
| 5″ | 11.00″ |
| 6″ | 11.00″ |
| 8″ | 15.00″ |
| 10″ | 17.50″ |
| 12″ | 20.50″ |
| 14″ | 23.00″ |
| 16″ | 25.00″ |
| 18″ | 27.00″ |
| 20″ | 29.50″ |
| 24″ | 32.75″ |
For example, a 4-inch Class 150 flange has an OD of approximately 9 inches, while a 4-inch Class 300 flange is approximately 10 inches.
This demonstrates why the pressure class must always be considered when identifying a flange.
Class 600 Flange OD Chart
Class 600 flanges are generally designed for more demanding pressure-temperature applications than lower pressure classes.
Common outside diameter values include:
| NPS | Approx. Class 600 OD |
|---|---|
| 1/2″ | 3.75″ |
| 3/4″ | 4.62″ |
| 1″ | 4.88″ |
| 1-1/2″ | 6.12″ |
| 2″ | 6.50″ |
| 2-1/2″ | 7.50″ |
| 3″ | 8.25″ |
| 4″ | 10.75″ |
| 6″ | 14.00″ |
| 8″ | 16.50″ |
| 10″ | 20.00″ |
| 12″ | 22.00″ |
| 14″ | 26.00″ |
| 16″ | 27.75″ |
| 18″ | 31.00″ |
| 20″ | 33.00″ |
| 24″ | 37.00″ |
The exact dimensions depend on the applicable standard and flange configuration.
Flange OD by Pressure Class
The same nominal pipe size can have different flange dimensions depending on its pressure class.
For example, consider a 4-inch flange:
| Pressure Class | Approx. OD |
|---|---|
| Class 150 | 9.00″ |
| Class 300 | 10.00″ |
| Class 600 | 10.75″ |
This difference is important when replacing or connecting existing piping components.
A flange should therefore be described more precisely as something such as:
4-inch Class 150 flange
rather than simply:
4-inch flange
The first description provides much more useful information for identification.
What Is Bolt Circle Diameter?
The bolt circle diameter is another critical flange dimension.
It is the diameter of an imaginary circle passing through the centers of the bolt holes.
It is sometimes called:
- Bolt circle
- Bolt circle diameter
- Pitch circle diameter
- PCD
- BCD
The bolt circle is smaller than the flange OD.
For example, a typical 4-inch Class 150 flange has:
- Flange OD: approximately 9.00 inches
- Bolt circle: approximately 7.50 inches
- Bolt holes: 8
This means that the bolt holes are arranged around a 7.5-inch diameter circle inside the 9-inch flange.
Flange OD vs Bolt Circle
These two dimensions are often confused.
Flange OD: Measures from outside edge to outside edge.
Bolt circle: Represents the circular pattern passing through the centers of the bolt holes.
For example:
| Measurement | 4″ Class 150 Example |
|---|---|
| Flange OD | 9.00″ |
| Bolt Circle | 7.50″ |
| Number of Holes | 8 |
Both dimensions are important when determining flange compatibility.
Flange OD and Bolt Hole Pattern
A flange connection depends on the bolt-hole pattern.
Important bolt-pattern characteristics include:
- Number of holes
- Hole diameter
- Bolt circle diameter
- Bolt size
- Hole spacing
Two flanges may have the same outside diameter but still fail to connect because their bolt-hole patterns are different.
For this reason, measuring flange OD alone is insufficient when ordering a replacement.
Flange Thickness
Flange thickness is another major dimension.
It is measured from one flat face of the flange to the opposite face.
A flange can have the same OD as another flange but a different thickness.
Thickness can vary because of:
- Nominal size
- Pressure class
- Flange type
- Material
- Design requirements
A heavier pressure class may use a thicker flange, but the exact dimensions depend on the applicable dimensional standard.
Flange Bore Diameter
The bore is the opening through the center of the flange.
For a pipe flange, the bore generally needs to accommodate the pipe or match the intended connection.
Bore diameter is particularly important for:
- Weld neck flanges
- Slip-on flanges
- Socket weld flanges
- Threaded flanges
The bore must be compatible with the actual pipe dimensions and flange configuration.
A flange with the correct OD but an incorrect bore may not be usable.
Flange OD of Weld Neck Flanges
A weld neck flange includes a long tapered hub that transitions toward the pipe.
Its dimensions include:
- Flange OD
- Bolt circle
- Bolt-hole diameter
- Flange thickness
- Bore
- Hub diameter
- Hub length
Weld neck flanges are commonly selected for applications where the connection requires a robust welded transition.
The outside diameter itself is determined by the applicable size and pressure class, while the hub geometry provides additional dimensions that must also be considered.
Flange OD of Slip-On Flanges
A slip-on flange is designed to fit over the pipe.
The flange has a central opening that allows the pipe to pass through it.
When selecting a slip-on flange, both of these dimensions matter:
Pipe OD
and
Flange bore
The flange OD determines the overall size of the flange, while the bore determines whether the flange can fit over the pipe.
Flange OD of Blind Flanges
A blind flange is designed to close the end of a piping system.
Unlike a standard pipe flange, it does not have a central pipe passage.
Blind flanges are commonly used for:
- Closing pipe ends
- Isolating equipment
- Providing access points
- Future system expansion
- Pressure-system isolation
When selecting a blind flange, verify the OD, bolt circle, bolt holes, thickness, pressure class, facing, and material.
Flange OD of Socket Weld Flanges
Socket weld flanges have a recessed socket into which the pipe fits.
They are commonly used with smaller nominal pipe sizes.
The important dimensions include:
- Flange OD
- Bolt circle
- Bolt-hole diameter
- Bore
- Socket diameter
- Socket depth
- Flange thickness
The flange must be selected according to the pipe size and connection requirements.
Also Read:
Flange OD of Threaded Flanges
Threaded flanges have internal threads that allow connection to compatible threaded pipe.
They are useful in certain applications where welding is undesirable or impractical.
However, flange selection requires careful consideration of:
- Thread type
- Nominal size
- Pressure class
- Flange OD
- Bolt pattern
- Material
- Service conditions
The flange OD alone does not identify the thread specification.
Flange OD of Lap Joint Flanges
Lap joint flanges are used with a separate stub end.
One advantage of this arrangement is that the flange can rotate around the stub end before bolting.
This can simplify bolt-hole alignment during installation.
The overall dimensions depend on the relevant flange and stub-end design.
When selecting a lap joint assembly, the flange and stub end should be treated as a compatible system rather than choosing components solely by OD.
How to Measure Flange OD
Measuring flange OD is easy if the flange is accessible.
1. Clean the Flange
Remove dirt, rust, paint buildup, or other material that could interfere with the measurement.
2. Place the Flange on a Stable Surface
A flat surface makes measurement easier.
3. Find the Widest Point
Measure straight across the flange through its center.
4. Use a Tape Measure or Caliper
For large flanges, a tape measure may be practical.
For smaller flanges, a caliper can provide a more precise measurement.
5. Record the Result
Write down the measurement in inches or millimeters.
6. Measure Additional Dimensions
Also record:
- Bolt-hole count
- Bolt circle
- Hole diameter
- Thickness
- Bore
- Pipe OD
- Flange type
These measurements can make flange identification much more reliable.
How to Measure a Large Flange
Large flanges can be difficult to measure with a standard caliper.
A flexible measuring tape can be used to determine circumference.
If you know the circumference, the diameter can be calculated using:
Diameter = Circumference ÷ π
For example, if the measured circumference is approximately 28.27 inches:
28.27 ÷ 3.1416 ≈ 9 inches
Therefore, the approximate flange OD is 9 inches.
For critical engineering measurements, use appropriate calibrated equipment and dimensional documentation.
How to Identify an Unknown Flange
If you find an unmarked flange and need to determine its size, start by recording several dimensions.
Measure:
- Outside diameter
- Inside bore
- Bolt circle
- Bolt-hole diameter
- Number of holes
- Thickness
- Overall height
- Pipe outside diameter
- Facing style
Then compare the measurements with the appropriate flange dimensional standard.
For example, if you measure:
- OD ≈ 9 inches
- Bolt circle ≈ 7.5 inches
- 8 bolt holes
you may have a common 4-inch Class 150 flange.
However, the remaining dimensions should be checked before confirming the identification.
Also Read:
Flange OD in Inches and Millimeters
Flanges are commonly specified using inches in systems based on NPS, while manufacturers and engineers may also use metric measurements.
The basic conversion is:
1 inch = 25.4 mm
Some useful conversions are:
| Inches | Millimeters |
|---|---|
| 3.50″ | 88.9 mm |
| 4.00″ | 101.6 mm |
| 5.00″ | 127.0 mm |
| 6.00″ | 152.4 mm |
| 7.00″ | 177.8 mm |
| 8.00″ | 203.2 mm |
| 9.00″ | 228.6 mm |
| 10.00″ | 254.0 mm |
| 11.00″ | 279.4 mm |
| 12.00″ | 304.8 mm |
| 13.50″ | 342.9 mm |
| 16.00″ | 406.4 mm |
| 19.00″ | 482.6 mm |
| 23.50″ | 596.9 mm |
| 32.00″ | 812.8 mm |
4-Inch Flange OD
A 4-inch flange is a common size in industrial piping.
For a common Class 150 configuration, the outside diameter is approximately:
9.00 inches
or:
228.6 mm
However, a 4-inch Class 300 flange is larger at approximately:
10.00 inches
This is a good example of why both nominal size and pressure class are required when discussing flange OD.
6-Inch Flange OD
A common 6-inch Class 150 flange has an OD of approximately:
11.00 inches
or:
279.4 mm
A Class 300 6-inch flange is also approximately 11 inches in outside diameter in common dimensional tables, although other dimensions such as thickness, bolt pattern, and facing can differ.
8-Inch Flange OD
A common 8-inch Class 150 flange has an outside diameter of:
13.50 inches
or:
342.9 mm
A Class 300 8-inch flange is approximately:
15.00 inches
or:
381.0 mm
This illustrates how pressure class can significantly affect overall flange size.
10-Inch Flange OD
A 10-inch Class 150 flange commonly has an OD of:
16.00 inches
or:
406.4 mm
A Class 300 flange of the same nominal size is approximately:
17.50 inches
or:
444.5 mm
12-Inch Flange OD
A common 12-inch Class 150 flange has an OD of approximately:
19.00 inches
or:
482.6 mm
A Class 300 flange of the same nominal size is approximately:
20.50 inches
or:
520.7 mm
The actual flange specification should always be confirmed before installation.
16-Inch Flange OD
A common 16-inch Class 150 flange has an OD of approximately:
23.50 inches
or:
596.9 mm
A Class 300 flange is approximately:
25.00 inches
or:
635.0 mm
The difference in OD can become important when working around large valves, equipment, or structural supports.
20-Inch Flange OD
A 20-inch Class 150 flange has an approximate OD of:
27.50 inches
or:
698.5 mm
A Class 300 flange is approximately:
29.50 inches
or:
749.3 mm
Large flanges require careful consideration of lifting, support, bolt access, and installation clearance.
Also Read:
24-Inch Flange OD
A common 24-inch Class 150 flange has an approximate OD of:
32.00 inches
or:
812.8 mm
A Class 300 flange is approximately:
32.75 inches
or:
831.9 mm
For larger sizes, the applicable dimensional standard becomes particularly important.
Flange OD and Pressure Rating
A flange pressure class is not simply an indication of the flange OD.
Common pressure classes include:
- Class 150
- Class 300
- Class 400
- Class 600
- Class 900
- Class 1500
- Class 2500
The allowable pressure depends on factors such as:
- Material
- Temperature
- Pressure class
- Design standard
- Flange construction
Therefore, a Class 300 flange should not automatically be described as capable of handling exactly twice the pressure of a Class 150 flange.
Pressure-temperature ratings must be evaluated according to the applicable standard and material.
Flange OD and Flange Standards
Different flange standards can use different dimensional systems.
Common flange standards and systems include:
- ASME
- ANSI-based dimensions
- API
- DIN
- EN
- JIS
- Other regional or industry standards
A flange made to one dimensional standard may not directly match another flange even when both have the same nominal pipe size.
Differences can occur in:
- Outside diameter
- Bolt circle
- Bolt-hole size
- Number of holes
- Thickness
- Bore
- Facing
- Pressure rating
Therefore, always identify the standard before ordering a replacement flange.
Why Two Flanges With the Same OD May Not Match
It is possible for two flanges to have similar or identical outside diameters but still be incompatible.
For example, they may have different:
- Bolt-hole counts
- Bolt circle diameters
- Hole diameters
- Bore sizes
- Pressure classes
- Facing designs
- Standards
This is why flange OD should be considered an identification dimension, not a complete compatibility specification.
Flange Facing and OD
The flange facing is the surface where the gasket or mating flange creates the sealing connection.
Common facing configurations include:
- Raised face
- Flat face
- Ring-type joint
- Other standardized facing arrangements
The facing does not simply determine the overall OD.
A flange can have the same outside diameter while having a different face arrangement.
When replacing a flange, the facing must be compatible with the mating component and gasket system.
Flange Gasket and OD
A gasket is positioned between mating flange faces to create a seal.
Gasket dimensions depend on the flange:
- Nominal size
- Pressure class
- Facing
- Standard
- Gasket type
The gasket’s outside diameter does not necessarily equal the flange OD.
The gasket is normally designed to fit within the appropriate sealing area rather than extending to the outside edge of the flange.
Common Mistakes When Measuring Flange OD
Mistake 1: Measuring the Pipe Instead of the Flange
The pipe and flange have different dimensions.
Mistake 2: Using Nominal Size as OD
A 4-inch nominal pipe does not have a 4-inch outside diameter.
Mistake 3: Ignoring Pressure Class
A Class 150 flange and Class 300 flange of the same nominal size can have different dimensions.
Mistake 4: Measuring Only OD
OD alone cannot guarantee flange compatibility.
Mistake 5: Ignoring the Bolt Pattern
Bolt circle, hole diameter, and hole count are critical.
Mistake 6: Ignoring the Flange Standard
Different standards can use different dimensions for similar nominal sizes.
Mistake 7: Forgetting Flange Thickness
Two flanges can have similar OD but significantly different thicknesses.
How to Choose the Correct Flange
Selecting a flange should start with the complete application rather than one measurement.
Determine:
1. Nominal pipe size
Identify the NPS or DN size.
2. Pipe material
Confirm whether the pipe is carbon steel, stainless steel, alloy steel, or another material.
3. Pressure and temperature
Determine the operating conditions.
4. Pressure class
Select the appropriate pressure class according to the engineering requirements.
5. Flange type
Choose weld neck, slip-on, blind, threaded, socket weld, lap joint, or another suitable configuration.
6. Facing
Confirm the required flange facing.
7. Standard
Make sure the flange dimensions match the intended piping system.
8. Bolt pattern
Check the number of holes, bolt circle, and hole dimensions.
9. Gasket
Use a compatible gasket for the flange facing and service.
Flange OD Quick Reference
For quick identification, the following Class 150 values are useful:
| NPS | Flange OD |
|---|---|
| 1/2″ | 3.50″ |
| 3/4″ | 3.88″ |
| 1″ | 4.25″ |
| 1-1/4″ | 4.62″ |
| 1-1/2″ | 5.00″ |
| 2″ | 6.00″ |
| 2-1/2″ | 7.00″ |
| 3″ | 7.50″ |
| 4″ | 9.00″ |
| 5″ | 10.00″ |
| 6″ | 11.00″ |
| 8″ | 13.50″ |
| 10″ | 16.00″ |
| 12″ | 19.00″ |
| 14″ | 21.00″ |
| 16″ | 23.50″ |
| 18″ | 25.00″ |
| 20″ | 27.50″ |
| 24″ | 32.00″ |
Frequently Asked Questions About Flange OD
What does flange OD mean?
Flange OD means flange outside diameter. It is the distance across the outer edge of a flange measured through its center.
What is the OD of a 2-inch flange?
For a common Class 150 flange, the outside diameter is approximately 6.00 inches, or 152.4 mm.
What is the OD of a 4-inch flange?
A common Class 150 4-inch flange has an OD of approximately 9.00 inches, or 228.6 mm.
What is the OD of a 6-inch flange?
A common Class 150 6-inch flange has an OD of approximately 11.00 inches, or 279.4 mm.
What is the OD of an 8-inch flange?
A common Class 150 8-inch flange has an OD of approximately 13.50 inches, or 342.9 mm.
What is the OD of a 10-inch flange?
A common Class 150 10-inch flange has an OD of approximately 16.00 inches, or 406.4 mm.
What is the OD of a 12-inch flange?
A common Class 150 12-inch flange has an OD of approximately 19.00 inches, or 482.6 mm.
Is flange OD the same as pipe OD?
No. Flange OD is considerably larger than pipe OD because the flange must accommodate the bolt pattern and sealing surface.
Does flange OD depend on pressure class?
Yes. Different pressure classes can have different flange dimensions for the same nominal pipe size.
Can flange OD identify a flange?
It can help narrow down the identification, but OD alone is not enough. Bolt circle, bolt-hole count, hole diameter, thickness, bore, standard, and flange type should also be checked.
What is the difference between flange OD and bolt circle?
Flange OD measures the outside edge of the flange. Bolt circle is the diameter of the imaginary circle passing through the centers of the bolt holes.
Why is flange OD larger than pipe OD?
The flange needs enough material around the pipe connection to accommodate the bolt holes, sealing face, gasket, and structural requirements.
How is flange OD measured?
Measure straight across the widest part of the flange from one outside edge to the opposite outside edge, passing through the center.
Can I select a flange using OD alone?
No. OD should be combined with nominal size, pressure class, standard, flange type, bolt pattern, bore, and other dimensions.
Are all 4-inch flanges the same size?
No. A 4-inch flange can have different dimensions depending on pressure class, standard, material, and flange configuration.
Is a Class 300 flange larger than a Class 150 flange?
Often, yes, but the exact dimensional differences depend on nominal size and the applicable standard.
What is the most important flange measurement?
There is no single measurement that is always most important. OD, nominal size, bolt circle, bolt-hole dimensions, bore, thickness, pressure class, and standard all contribute to correct identification.
Final Thoughts
Flange OD is a fundamental dimension for identifying and working with pipe flanges, but it should never be considered in isolation. The outside diameter tells you how wide the flange is, while other dimensions determine whether it can actually connect to another flange or pipe system.
The most important measurements to consider together are:
- Nominal pipe size
- Flange OD
- Bolt circle diameter
- Bolt-hole diameter
- Number of bolt holes
- Bore diameter
- Flange thickness
- Flange type
- Pressure class
- Flange standard
- Facing type
For common Class 150 flanges, some useful reference values are 6 inches OD for 2-inch nominal size, 9 inches OD for 4-inch size, 11 inches OD for 6-inch size, 13.5 inches OD for 8-inch size, 16 inches OD for 10-inch size, and 19 inches OD for 12-inch size.
Remember that a nominal pipe size does not equal the flange outside diameter. A 4-inch pipe, for example, connects to a flange that is substantially larger than the pipe itself.
When identifying an existing flange, start by measuring the outside diameter, then measure the bolt circle, count the bolt holes, measure the hole diameter and thickness, and determine the bore and flange type. Finally, confirm the pressure class and dimensional standard.
Using several dimensions together is the safest way to select a matching flange and avoid ordering a component that appears correct by size but does not actually fit the piping system.