
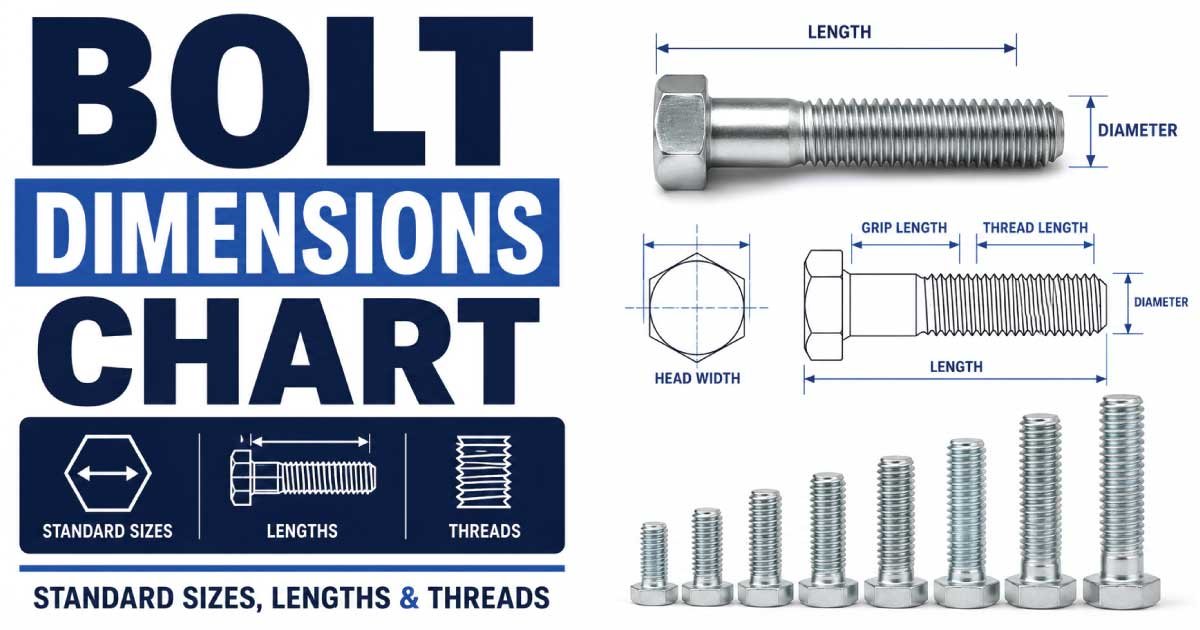
A bolt dimensions chart helps you quickly identify the correct bolt size, diameter, length, thread pitch, head dimensions, and other important measurements required for fastening applications. Whether you are working on automotive repairs, machinery, construction projects, mechanical equipment, or general hardware, understanding bolt dimensions makes it easier to select the right fastener.
Bolts are available in many sizes and standards, including metric bolts, SAE bolts, UNC bolts, UNF bolts, and structural bolts. The dimensions can vary significantly depending on the bolt diameter, thread type, grade, and manufacturing standard. Using a reliable bolt size chart can save time and prevent problems caused by selecting an incorrectly sized fastener.
This guide explains the most important bolt measurements and provides useful bolt dimensions charts for common metric and standard bolt sizes.
What Are Bolt Dimensions?
Bolt dimensions refer to the measurements used to identify and specify a bolt. The most common dimensions include the bolt diameter, bolt length, thread pitch, thread size, head width, head height, and thread length.
For example, an M8 × 1.25 × 40 bolt is a metric bolt with an 8 mm nominal diameter, a 1.25 mm thread pitch, and a 40 mm length.
Understanding these measurements is important because two bolts may look similar but have different thread pitches or lengths. A bolt that fits through a hole may still be unsuitable if its thread does not match the nut or threaded hole.
The most important bolt dimensions include:
- Nominal bolt diameter
- Bolt length
- Thread pitch
- Thread type
- Thread length
- Head width across flats
- Head height
- Shank diameter
- Thread diameter
- Bolt grade or strength class
Metric Bolt Dimensions Chart
Metric bolts are identified using the letter M followed by the nominal diameter in millimeters. Common metric bolt sizes include M4, M5, M6, M8, M10, M12, M14, M16, M18, M20, M22, M24, and larger sizes.
The following chart provides common reference dimensions for standard hex-head metric bolts. Exact head dimensions can vary by applicable ISO, DIN, or other standard.
| Bolt Size | Nominal Diameter | Common Coarse Pitch | Typical Head Width |
|---|---|---|---|
| M4 | 4 mm | 0.70 mm | 7 mm |
| M5 | 5 mm | 0.80 mm | 8 mm |
| M6 | 6 mm | 1.00 mm | 10 mm |
| M8 | 8 mm | 1.25 mm | 13 mm |
| M10 | 10 mm | 1.50 mm | 16 mm |
| M12 | 12 mm | 1.75 mm | 18 mm |
| M14 | 14 mm | 2.00 mm | 21 mm |
| M16 | 16 mm | 2.00 mm | 24 mm |
| M18 | 18 mm | 2.50 mm | 27 mm |
| M20 | 20 mm | 2.50 mm | 30 mm |
| M22 | 22 mm | 2.50 mm | 34 mm |
| M24 | 24 mm | 3.00 mm | 36 mm |
| M27 | 27 mm | 3.00 mm | 41 mm |
| M30 | 30 mm | 3.50 mm | 46 mm |
| M33 | 33 mm | 3.50 mm | 50 mm |
| M36 | 36 mm | 4.00 mm | 55 mm |
The nominal diameter is the approximate outside diameter of the bolt thread. The actual measured thread diameter can be slightly different because of manufacturing tolerances.
Understanding Metric Bolt Sizes
Metric bolt sizes are generally written in a format such as M10 × 1.5 × 50.
Each part of this designation provides useful information:
- M10 = nominal bolt diameter of 10 mm
- 1.5 = thread pitch of 1.5 mm
- 50 = bolt length of 50 mm
If the thread pitch is not specifically mentioned, the bolt is often identified using its standard or coarse thread size. For example, M10 commonly refers to the standard coarse M10 thread, which has a 1.5 mm pitch.
However, metric bolts can also have fine and extra-fine threads, so it is important to check the complete specification when replacing an existing bolt.
Bolt Diameter Chart
Bolt diameter is one of the most important dimensions when choosing a fastener. The diameter determines the approximate size of the hole required and plays an important role in the bolt’s load-carrying capability.
| Metric Bolt | Diameter |
|---|---|
| M4 | 4 mm |
| M5 | 5 mm |
| M6 | 6 mm |
| M8 | 8 mm |
| M10 | 10 mm |
| M12 | 12 mm |
| M14 | 14 mm |
| M16 | 16 mm |
| M18 | 18 mm |
| M20 | 20 mm |
| M22 | 22 mm |
| M24 | 24 mm |
| M27 | 27 mm |
| M30 | 30 mm |
| M36 | 36 mm |
| M42 | 42 mm |
| M48 | 48 mm |
When measuring a bolt with a caliper, measure across the threaded portion rather than measuring the bolt head. The head size is not the same as the nominal bolt diameter.
Also Read: Tap and Die Set Size Chart: Full Threading Chart
How to Measure Bolt Dimensions
Measuring a bolt correctly is important when you do not know its original specification. A digital caliper, ruler, or thread pitch gauge can be used for most common measurements.
1. Measure the Bolt Diameter
Measure the outside diameter of the threaded portion using a caliper. For a metric bolt, a measurement close to 8 mm usually indicates an M8 bolt, while a measurement close to 10 mm indicates an M10 bolt.
Because thread dimensions have manufacturing tolerances and wear can affect an old fastener, diameter alone should not be used to identify the complete bolt specification.
2. Measure the Bolt Length
Bolt length is normally measured from the bearing surface under the head to the end of the bolt for standard hex-head bolts.
For example, an M10 × 60 bolt is generally 60 mm long from underneath the head to the threaded end.
Countersunk bolts are an important exception because their length is typically measured from the top of the head to the end of the bolt.
3. Measure the Thread Pitch
Thread pitch is the distance from one thread crest to the next thread crest, measured parallel to the bolt’s axis.
For example:
- M6 coarse thread = 1.0 mm pitch
- M8 coarse thread = 1.25 mm pitch
- M10 coarse thread = 1.5 mm pitch
- M12 coarse thread = 1.75 mm pitch
A thread pitch gauge is the easiest tool for identifying the pitch of an unknown bolt.
4. Measure the Head Width
For a hex-head bolt, head width is normally measured across the flats. This is the dimension used to select the appropriate wrench or socket.
For example, a common M10 hex bolt uses a 16 mm head width under widely used modern metric hex-head standards.
The head size should not be confused with the bolt diameter. An M10 bolt does not mean the bolt head is 10 mm wide.
Bolt Length Chart
Bolt length is another major dimension to consider when selecting a replacement fastener. The correct length depends on the thickness of the materials being joined, washer thickness, nut thickness, and the amount of thread engagement required.
Common metric bolt lengths include:
| Bolt Length | Common Applications |
|---|---|
| 10 mm | Small components and thin materials |
| 15 mm | Light fastening applications |
| 20 mm | General hardware |
| 25 mm | Machinery and equipment |
| 30 mm | General construction and mechanical work |
| 40 mm | Medium-thickness assemblies |
| 50 mm | Machinery and structural assemblies |
| 60 mm | Larger components |
| 70 mm | Heavy-duty assemblies |
| 80 mm | Thick material connections |
| 100 mm | Long fastening applications |
| 120 mm | Heavy machinery and structural work |
These lengths are general examples rather than a recommendation for a specific application. The required bolt length should always be determined from the actual joint design and applicable engineering requirements.
Metric Bolt Thread Pitch Chart
Thread pitch is particularly important because the bolt and nut must have compatible threads. A bolt with the correct diameter but the wrong pitch will not properly fit a matching nut.
| Bolt Size | Common Coarse Pitch | Common Fine Pitch |
|---|---|---|
| M4 | 0.70 mm | 0.50 mm |
| M5 | 0.80 mm | 0.50 mm |
| M6 | 1.00 mm | 0.75 mm |
| M8 | 1.25 mm | 1.00 mm |
| M10 | 1.50 mm | 1.25 mm |
| M12 | 1.75 mm | 1.50 mm |
| M14 | 2.00 mm | 1.50 mm |
| M16 | 2.00 mm | 1.50 mm |
| M18 | 2.50 mm | 1.50 mm |
| M20 | 2.50 mm | 1.50 mm |
| M22 | 2.50 mm | 1.50 mm |
| M24 | 3.00 mm | 2.00 mm |
Fine-thread specifications can vary by standard and diameter, so this chart should be used as a general reference rather than a substitute for the applicable fastener standard.
Also Read: Wrench Size Chart: Detailed Metric & SAE Sizes
Metric vs SAE Bolt Dimensions
One of the most common sources of confusion is the difference between metric and SAE bolt sizes.
Metric bolts are measured using millimeters and are identified with designations such as M6, M8, M10, and M12. SAE or inch-based fasteners are generally identified using fractions or decimal inch measurements, along with thread counts such as UNC or UNF.
For example, an M10 bolt has a nominal diameter of 10 mm, while a 3/8-inch bolt has a nominal diameter of approximately 9.525 mm. Although these dimensions are relatively close, the two bolts are not interchangeable simply because their diameters appear similar.
The thread pitch or threads-per-inch specification must also match.
Using the wrong metric or SAE fastener can result in poor thread engagement, damaged threads, loose connections, or fastener failure.
Why Accurate Bolt Dimensions Matter
Choosing the correct bolt dimensions is essential for creating a reliable mechanical connection. Bolt diameter, length, thread pitch, head dimensions, material, and strength grade all influence how a fastener performs.
An incorrectly selected bolt may be too short to provide sufficient thread engagement or too long for the application. A bolt with the wrong thread pitch may damage the mating threads. Similarly, selecting a bolt with an unsuitable strength class can create serious problems in applications involving high loads or vibration.
For this reason, a bolt dimensions chart should be used together with the manufacturer’s specifications, engineering drawings, applicable standards, and the requirements of the specific application.
Common Bolt Dimensions to Check
Before purchasing or replacing a bolt, check these measurements:
- Diameter: Measure the threaded portion.
- Length: Measure according to the bolt-head style.
- Thread pitch: Determine the distance between threads for metric bolts.
- Threads per inch: Use this measurement for many inch-based bolts.
- Head width: Measure across the flats of a hex head.
- Head height: Measure the thickness of the bolt head.
- Thread length: Determine how much of the bolt is threaded.
- Material and grade: Check the required strength and material specification.
- Thread standard: Confirm whether the fastener is metric, UNC, UNF, or another standard.
Checking all of these dimensions provides a much more reliable identification than simply measuring the bolt diameter.
Bolt Dimensions Chart: Key Takeaways
A bolt dimensions chart is a useful reference for identifying common fastener sizes and understanding the relationship between bolt diameter, length, thread pitch, and head dimensions. Metric bolts are commonly identified with an M designation, while inch-based bolts use imperial measurements and thread specifications.
For accurate bolt identification, do not rely on diameter alone. Measure the diameter, length, thread pitch, and head dimensions, and confirm the applicable standard and strength grade before selecting a replacement.
SAE Bolt Dimensions Chart
SAE and other inch-based bolts are commonly identified by their diameter in inches, thread series, and threads per inch (TPI). Common thread series include UNC (Unified National Coarse) and UNF (Unified National Fine).
| Bolt Size | Nominal Diameter | Common UNC TPI | Common UNF TPI |
|---|---|---|---|
| #6 | 0.138 in | 32 | 40 |
| #8 | 0.164 in | 32 | 36 |
| #10 | 0.190 in | 24 | 32 |
| 1/4 in | 0.250 in | 20 | 28 |
| 5/16 in | 0.3125 in | 18 | 24 |
| 3/8 in | 0.375 in | 16 | 24 |
| 7/16 in | 0.4375 in | 14 | 20 |
| 1/2 in | 0.500 in | 13 | 20 |
| 9/16 in | 0.5625 in | 12 | 18 |
| 5/8 in | 0.625 in | 11 | 18 |
| 3/4 in | 0.750 in | 10 | 16 |
| 7/8 in | 0.875 in | 9 | 14 |
| 1 in | 1.000 in | 8 | 12 |
| 1-1/8 in | 1.125 in | 7 | 12 |
| 1-1/4 in | 1.250 in | 7 | 12 |
| 1-3/8 in | 1.375 in | 6 | 12 |
| 1-1/2 in | 1.500 in | 6 | 12 |
Thread specifications can vary depending on the applicable fastener standard and application, so always verify the exact specification before ordering or installing a bolt.
Also Read: How to Measure Pipe Diameter Easily with Size Chart
UNC vs UNF Bolt Dimensions
The primary difference between UNC and UNF bolts is the number of threads per inch.
UNC stands for Unified National Coarse. Coarse threads have fewer threads per inch and are widely used for general-purpose fastening. They are often easier to assemble and can be more tolerant of minor contamination or damage.
UNF stands for Unified National Fine. Fine threads have more threads per inch and are commonly used where more precise adjustment, greater tensile stress area, or a finer thread engagement is desirable.
For example, a 1/2-inch bolt commonly has:
- 1/2-13 UNC: 13 threads per inch
- 1/2-20 UNF: 20 threads per inch
Both bolts have the same nominal diameter, but their threads are different and their nuts are not interchangeable.
SAE Bolt Head Size Chart
Bolt head dimensions are important because the head determines which wrench or socket is required. Head dimensions can differ according to the bolt standard, grade, and manufacturing specification.
A commonly used reference for hex-head bolts is:
| Bolt Diameter | Common Head Width |
|---|---|
| 1/4 in | 7/16 in |
| 5/16 in | 1/2 in |
| 3/8 in | 9/16 in |
| 7/16 in | 5/8 in |
| 1/2 in | 3/4 in |
| 9/16 in | 7/8 in |
| 5/8 in | 15/16 in |
| 3/4 in | 1-1/8 in |
| 7/8 in | 1-5/16 in |
| 1 in | 1-1/2 in |
These values are useful as a general reference, but the exact wrench size should be confirmed against the bolt’s applicable standard.
Metric Bolt Head Size Chart
Metric hex-head bolts also have standardized head dimensions. The following chart provides common reference values for frequently encountered metric sizes.
| Metric Bolt | Common Head Width |
|---|---|
| M4 | 7 mm |
| M5 | 8 mm |
| M6 | 10 mm |
| M8 | 13 mm |
| M10 | 16 mm |
| M12 | 18 mm |
| M14 | 21 mm |
| M16 | 24 mm |
| M18 | 27 mm |
| M20 | 30 mm |
| M22 | 34 mm |
| M24 | 36 mm |
| M27 | 41 mm |
| M30 | 46 mm |
| M36 | 55 mm |
The head width is measured across the flats, meaning the distance between two opposite flat sides of the hexagonal head.
Bolt Size Conversion Chart
Metric and inch bolt sizes sometimes appear similar, but they should not automatically be considered interchangeable. The following chart compares several commonly encountered nominal diameters.
| Metric Size | Metric Diameter | Approximate Inch Diameter | Common Inch Size |
|---|---|---|---|
| M5 | 5 mm | 0.197 in | #10 / near 3/16 in |
| M6 | 6 mm | 0.236 in | Near 1/4 in |
| M8 | 8 mm | 0.315 in | Near 5/16 in |
| M10 | 10 mm | 0.394 in | Near 3/8 in |
| M12 | 12 mm | 0.472 in | Near 1/2 in |
| M14 | 14 mm | 0.551 in | Near 9/16 in |
| M16 | 16 mm | 0.630 in | Near 5/8 in |
| M18 | 18 mm | 0.709 in | Near 11/16 in |
| M20 | 20 mm | 0.787 in | Near 3/4 in |
| M22 | 22 mm | 0.866 in | Near 7/8 in |
| M24 | 24 mm | 0.945 in | Near 15/16 in |
| M30 | 30 mm | 1.181 in | Near 1-3/16 in |
| M36 | 36 mm | 1.417 in | Near 1-7/16 in |
These are diameter comparisons only. Thread pitch or threads per inch must also be considered before attempting to substitute one fastener for another.
Bolt Length Measurement Chart
Bolt length is normally measured from the underside of the head to the threaded end on standard hex-head bolts.
For example, an M12 × 80 bolt has a nominal diameter of 12 mm and a length of 80 mm.
Common bolt lengths include:
| Length | Metric Equivalent |
|---|---|
| 1/2 in | 12.7 mm |
| 3/4 in | 19.05 mm |
| 1 in | 25.4 mm |
| 1-1/4 in | 31.75 mm |
| 1-1/2 in | 38.1 mm |
| 2 in | 50.8 mm |
| 2-1/2 in | 63.5 mm |
| 3 in | 76.2 mm |
| 4 in | 101.6 mm |
| 5 in | 127 mm |
| 6 in | 152.4 mm |
This conversion is useful when working with equipment or components that use different measurement systems.
How to Read a Bolt Size
Understanding bolt markings makes bolt identification much easier.
A metric designation such as M12 × 1.75 × 60 means:
- M12 = 12 mm nominal diameter
- 1.75 = 1.75 mm thread pitch
- 60 = 60 mm bolt length
An inch-based designation such as 1/2-13 × 2 generally means:
- 1/2 in = nominal diameter
- 13 = 13 threads per inch
- 2 in = bolt length
The designation may also include a grade, material, coating, or other specification.
Bolt Grade and Strength
Dimensions are only one part of choosing the correct bolt. Bolt grade and strength class are equally important.
Metric bolts commonly use strength markings such as 8.8, 10.9, and 12.9. These markings indicate mechanical strength characteristics according to the relevant standard.
Common examples include:
- Class 8.8: widely used general-purpose high-strength metric fastener
- Class 10.9: higher-strength fastener frequently used in demanding mechanical applications
- Class 12.9: very high-strength fastener commonly used in specialized mechanical applications
In inch-based systems, bolts may use markings associated with SAE grades or ASTM specifications.
The strongest-looking bolt is not automatically the correct choice. The correct fastener must meet the engineering requirements of the application, including strength, corrosion resistance, temperature, loading, and compatibility with the mating components.
Bolt, Nut, and Washer Compatibility
A bolt should be selected together with a compatible nut and washer system. The nut must have the same nominal diameter and matching thread specification.
For example, an M10 × 1.5 bolt requires a compatible M10 × 1.5 nut. An M10 fine-thread nut with a different pitch should not be forced onto the bolt.
Washers should also have an appropriate inside diameter and outside diameter for the application.
Before assembling a fastening system, check:
- Bolt diameter
- Thread pitch
- Nut thread specification
- Washer inside diameter
- Washer outside diameter
- Material compatibility
- Strength or grade
- Coating or corrosion requirements
Correct compatibility helps prevent cross-threading, loose connections, and damage to the fastener or assembly.
Coarse Thread vs Fine Thread Bolts
Coarse and fine threads serve different purposes.
Coarse-thread bolts have a larger thread pitch and fewer threads per unit length. They are widely used for general mechanical fastening and are often easier to install.
Fine-thread bolts have a smaller pitch and more threads over the same length. They can provide more precise adjustment and may offer useful characteristics in certain mechanical applications.
The correct choice depends on the engineering requirements. Fine thread should never be substituted for coarse thread simply because the diameter is identical.
For example:
M12 × 1.75 and M12 × 1.5
are both 12 mm nominal diameter bolts, but their thread pitches differ. Their corresponding nuts are not interchangeable.
Common Bolt Sizes for General Applications
Some bolt sizes appear frequently in machinery, automotive work, furniture, equipment, construction, and maintenance.
Common metric sizes include:
- M4
- M5
- M6
- M8
- M10
- M12
- M14
- M16
- M18
- M20
- M22
- M24
- M27
- M30
Common inch sizes include:
- 1/4 inch
- 5/16 inch
- 3/8 inch
- 7/16 inch
- 1/2 inch
- 9/16 inch
- 5/8 inch
- 3/4 inch
- 7/8 inch
- 1 inch
The appropriate size depends on the specific application and design requirements rather than popularity alone.
How to Identify an Unknown Bolt
If you have an unmarked bolt and need to determine its size, follow a systematic process.
First, measure the overall diameter of the threaded section. Next, determine whether the bolt uses metric or inch-based threads. For metric bolts, measure the thread pitch. For inch bolts, determine the threads per inch.
Then measure the bolt length and head width. Finally, inspect the head markings to identify the grade or manufacturer’s information where applicable.
A practical identification process is:
- Measure the bolt diameter.
- Measure the bolt length.
- Identify the thread pitch or TPI.
- Measure the head width.
- Check the thread type.
- Inspect head markings.
- Compare the measurements with the appropriate bolt dimensions chart.
- Confirm the applicable standard before replacement.
Bolt Dimensions Chart: Important Safety Considerations
A bolt dimensions chart is a reference tool, not a substitute for engineering specifications. Critical connections should always use fasteners that meet the required standard, grade, material, and dimensional tolerances.
For structural, automotive, pressure, lifting, machinery, or other safety-critical applications, use the manufacturer’s specifications or applicable engineering documentation.
Never assume that a bolt is suitable merely because it fits a hole or nut. Correct diameter, thread specification, length, material, grade, and installation torque may all be necessary for a safe and reliable connection.
Final Bolt Dimensions Reference
The most important measurements to remember are:
- Bolt diameter identifies the nominal fastener size.
- Bolt length determines how far the fastener extends through the assembly.
- Thread pitch identifies the spacing between metric threads.
- Threads per inch identifies many inch-based thread specifications.
- Head width determines the required wrench or socket.
- Thread length determines the amount of threaded engagement available.
- Strength class or grade indicates important mechanical properties.
- Thread standard determines compatibility with the mating nut or threaded hole.
A reliable bolt dimensions chart makes fastener identification much easier, particularly when working with a large selection of metric and SAE hardware. However, measurements should always be verified against the applicable standard before a bolt is used in an important application.
For everyday maintenance and hardware selection, knowing how to measure bolt diameter, bolt length, thread pitch, head size, and bolt grade provides a strong foundation for choosing the correct fastener and avoiding common sizing mistakes.