
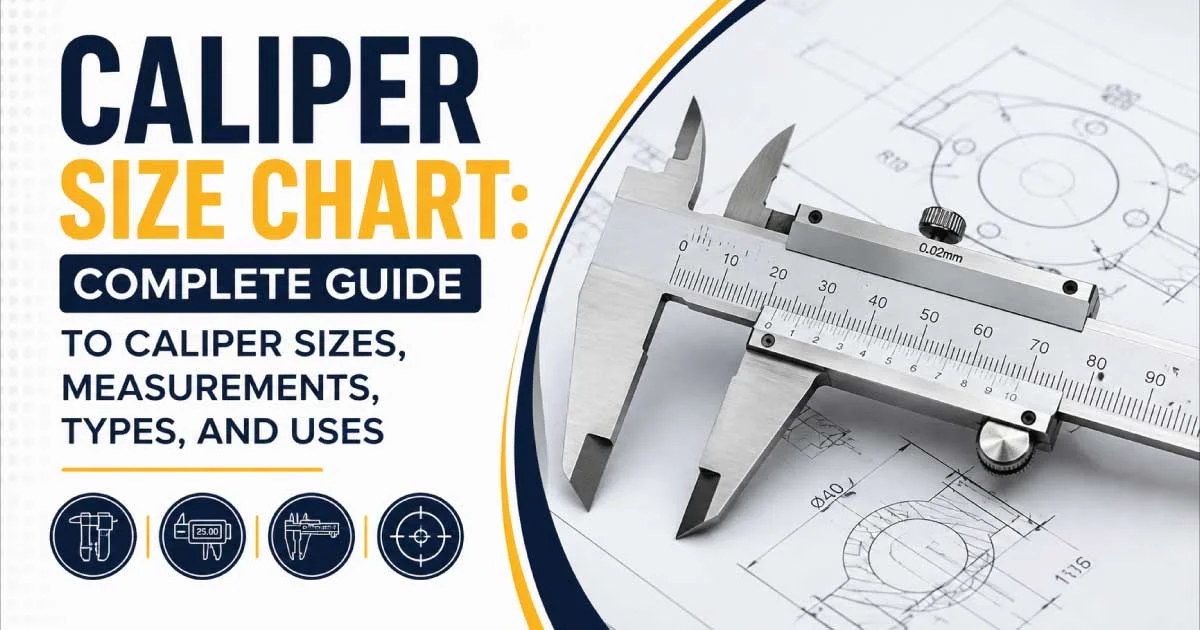
A caliper is a precision measuring tool used to measure outside dimensions, inside diameters, depths, and, depending on the design, step measurements. Calipers are widely used in automotive repair, machining, manufacturing, woodworking, engineering, and general workshops. Choosing the right caliper size helps ensure accurate measurements and makes it easier to work with components of different shapes and dimensions.
This caliper size chart explains common caliper measuring ranges in millimeters and inches, the differences between digital, dial, and vernier calipers, how to choose the correct measuring range, and how to use calipers accurately. You will also learn about measuring jaw capacity, resolution, accuracy, and common sizing mistakes.
What Is a Caliper?
A caliper is a measuring instrument designed to determine the dimensions of an object using movable jaws or measuring surfaces. Depending on its design, it can measure external dimensions, internal dimensions, depths, and steps.
Calipers are available in different measuring ranges and styles. A small caliper may be suitable for precision components, while a larger model can measure wider objects and larger diameters.
Common applications include:
- Measuring shaft and rod diameters
- Checking bolt and fastener dimensions
- Measuring the thickness of metal, plastic, and wood
- Checking internal holes and openings
- Measuring the depth of holes and recesses
- Inspecting manufactured parts
- Performing automotive and mechanical repairs
A caliper’s measuring range determines the maximum dimension it can measure. Its accuracy and resolution determine different aspects of how precisely it can provide a measurement.
Caliper Size Chart: Common Measuring Ranges
Calipers are available in several standard nominal measuring ranges. The following chart lists common sizes used in workshops, laboratories, manufacturing facilities, and maintenance environments.
| Caliper Size (mm) | Approximate Range (inches) | Common Applications |
|---|---|---|
| 100 mm | 0–3.94 in | Small components and precision work |
| 150 mm | 0–5.91 in | General workshop measurements |
| 200 mm | 0–7.87 in | Medium-sized components |
| 300 mm | 0–11.81 in | Larger parts and mechanical assemblies |
| 500 mm | 0–19.69 in | Large components and fabrication |
| 600 mm | 0–23.62 in | Industrial and manufacturing work |
| 1000 mm | 0–39.37 in | Specialized large-part measurements |
These are nominal examples of measuring ranges, not a guarantee that every manufacturer offers each size. Actual ranges, jaw designs, and available measurement functions vary by model.
A 150 mm caliper is often a practical general-purpose choice because it can handle many small and medium-sized components. Larger tools are more suitable when the dimensions exceed the capacity of a smaller instrument.
How to Read a Caliper Size
A caliper described as a 150 mm model generally has a nominal measuring range of 0–150 mm. This does not mean that every measurement up to 150 mm can be made with the same ease or accuracy in every situation.
Before selecting a caliper, check:
- Maximum measuring range
- Outside jaw capacity
- Inside measuring capacity
- Depth-measuring capability
- Resolution and accuracy specifications
- Jaw length and opening geometry
- Overall tool size and accessibility
A larger measuring range does not automatically mean better accuracy. Select a caliper that comfortably covers the dimensions you need to measure.
Types of Calipers and Their Sizes
Calipers are available in several designs. Although their measuring functions may overlap, their display systems, operating methods, and practical advantages differ.
Digital Calipers
Digital calipers display measurements on an electronic screen. Many models can switch between millimeters and inches, making them convenient for users who work with both metric and imperial specifications.
Common nominal measuring ranges include 150 mm, 200 mm, and 300 mm, with larger models available for specialized applications.
Digital calipers are useful for:
- Quick measurements
- Repeated dimensional checks
- Reading measurements without interpreting a graduated scale
- Switching between measurement units
- Workshop and inspection tasks
Their performance depends on the model’s accuracy, resolution, construction, and condition. Electronic features do not automatically make a digital caliper more accurate than every dial or vernier model.
Dial Calipers
Dial calipers use a mechanical dial to display the measured dimension. The sliding jaw moves a mechanism that drives the pointer around the dial.
They are useful when a clear mechanical display is preferred and battery-free operation is desirable.
Dial calipers are available in several measuring ranges. The scale graduations and dial resolution vary by model, so the instrument’s specifications should be checked before use.
Vernier Calipers
Vernier calipers use a graduated main scale and a secondary vernier scale to provide a measurement. They do not require batteries and are useful for workshop and educational applications.
A vernier caliper may be selected for its mechanical simplicity, durability, or suitability for environments where electronic displays are less desirable.
The user must read the scale correctly to obtain a reliable measurement. The smallest readable increment depends on the instrument’s scale design.
Long-Range Calipers
Long-range calipers are designed to measure dimensions beyond the capacity of common handheld models.
They may be used for large components, fabrication, industrial inspection, and specialized engineering tasks. Depending on the required dimension and tolerance, a large caliper may not be the best tool for every measurement.
For very large parts, consider whether a specialized measuring instrument, gauge, or coordinate measuring system would be more appropriate.
Caliper Accuracy vs. Resolution
Accuracy and resolution are important specifications when selecting a caliper, but they describe different things.
Resolution is the smallest measurement increment that the instrument can display or indicate. Accuracy describes how close the measured result is to the true dimension, within the stated measurement conditions and tolerance.
For example, a digital caliper that displays measurements in 0.01 mm increments does not necessarily guarantee an accuracy of ±0.01 mm.
| Specification | Meaning | Why It Matters |
|---|---|---|
| Measuring range | Minimum and maximum measurable dimensions | Ensures the object fits within the instrument’s capacity |
| Resolution | Smallest displayed or readable increment | Determines the detail shown by the scale or display |
| Accuracy | Closeness of the result to the true dimension | Important when checking tolerances |
| Repeatability | Consistency of repeated measurements | Helps evaluate measurement reliability |
| Jaw geometry | Shape and dimensions of measuring surfaces | Affects access and contact with the object |
| Calibration status | Evidence that the instrument meets its measurement requirements | Important for inspection and quality control |
The manufacturer’s documentation should be used to confirm accuracy and resolution. These specifications vary by model and measuring range.
For critical manufacturing or inspection work, use a calibrated instrument suitable for the required tolerance.
How to Measure Different Dimensions With a Caliper
Calipers can measure several types of dimensions, provided the instrument is designed for the intended measurement.
Measuring Outside Dimensions
The larger jaws are used to measure external dimensions such as a rod diameter, plate thickness, or the outside width of a component.
- Clean the object and measuring jaws.
- Open the jaws far enough to fit around the object.
- Position the jaws against the opposite external surfaces.
- Keep the measuring surfaces properly aligned.
- Close the jaws gently until they contact the object.
- Read and record the measurement.
Avoid applying excessive force because it can affect the reading or damage delicate parts.
Measuring Inside Dimensions
The smaller upper jaws on many calipers are designed to measure internal dimensions, such as the inside diameter of a hole.
- Insert the internal jaws into the opening.
- Position the jaws against opposite internal surfaces.
- Open the jaws gently until they contact the sides.
- Keep the instrument aligned with the dimension being measured.
- Read the result.
Internal measurements can be affected by jaw shape, access, and the geometry of the opening. Confirm that the instrument’s internal measuring capacity is suitable for the task.
Measuring Depth
Many calipers include a depth rod or blade that extends as the sliding scale moves.
- Place the end of the caliper body against the reference surface.
- Extend the depth rod into the hole or recess.
- Keep the caliper body stable and correctly positioned.
- Extend the rod until it reaches the bottom.
- Read the measurement without tilting the tool.
The depth rod must reach the intended bottom surface. Debris, angled surfaces, and irregular holes can produce misleading results.
Measuring Steps
Some calipers can measure step dimensions using their rear measuring faces. This function is useful for checking the difference between two parallel levels or surfaces.
The exact method depends on the instrument’s design. Check the manufacturer’s instructions before using this feature.
Also Read:
How to Choose the Right Caliper Size
The best caliper size depends on the dimensions being measured, the required accuracy, the working environment, and the available budget.
Choose a Suitable Measuring Range
Start by identifying the largest dimension you expect to measure. Select a caliper whose maximum range exceeds that dimension while remaining practical for everyday use.
For example, if the components you routinely measure are smaller than 100 mm, a compact instrument may be sufficient. If you regularly measure components up to 250 mm, a 300 mm model may be more suitable.
Allow enough capacity for the actual measuring setup and the shape of the object.
Consider Jaw Length and Access
Two calipers with the same nominal range can have different jaw designs. Longer jaws may help reach certain surfaces, but they can also be less convenient in confined spaces.
Consider:
- The depth of the opening being measured
- The distance between accessible surfaces
- The shape of the component
- Whether internal or external measurements are most common
- Whether a depth rod is required
The nominal measuring range alone does not establish whether the jaws can reach the desired surfaces.
Match Accuracy to the Job
For general repairs, a standard workshop caliper may be adequate. For precision manufacturing, quality control, or components with tight tolerances, verify that the instrument’s stated accuracy and calibration status meet the requirements.
Do not select an instrument based only on the number of decimal places displayed.
Select the Appropriate Display Type
Choose between digital, dial, and vernier calipers according to your working preferences.
- Digital models are convenient for quick readings and unit conversion.
- Dial models provide a mechanical display.
- Vernier models offer a scale-based approach without electronic components.
The best choice is the one that meets your measurement requirements and can be used consistently and correctly.
Common Caliper Measurement Mistakes
Incorrect handling can produce unreliable readings even when a suitable instrument is used.
Choosing the wrong measuring range: The object may exceed the instrument’s capacity.
Measuring at an angle: Misalignment can cause an incorrect result.
Applying excessive pressure: This may distort readings or damage delicate components.
Ignoring dirt and debris: Contamination can prevent proper contact between the jaws and object.
Confusing resolution with accuracy: A fine display increment does not guarantee equivalent accuracy.
Using damaged jaws: Worn or damaged measuring surfaces may affect results.
Ignoring temperature effects: Temperature differences between the instrument and component can influence precision measurements.
Failing to check zero: A caliper that does not return to its proper zero reference may require cleaning, adjustment, or inspection.
Using an unverified instrument for critical work: Important dimensional decisions require suitable calibration and accuracy.
For consistent results, clean the instrument, check its zero position, measure with appropriate contact pressure, and repeat critical measurements.
Also Read:
Caliper Care and Maintenance
Proper care helps preserve measuring performance and extend tool life.
Clean After Use
Wipe the measuring surfaces and sliding mechanism with a suitable clean cloth. Remove chips, dust, and residue before storing the instrument.
Follow the manufacturer’s recommendations when using cleaning products, particularly for digital instruments.
Protect the Measuring Jaws
Avoid dropping the caliper or using the jaws as a scraping tool. Damage to the measuring faces can affect measurement quality.
Store the instrument in its protective case when it is not in use.
Check Zero and Movement
Before measuring, close the jaws gently and check that the instrument reads its expected zero value. Ensure the slider moves smoothly without excessive looseness or sticking.
If the instrument does not return to zero or produces inconsistent results, investigate the cause before using it for critical measurements.
Follow Calibration Requirements
Industrial inspection and quality-control environments may require scheduled calibration and documented verification. Follow the applicable workplace procedures and the instrument manufacturer’s recommendations.
Calibration requirements depend on the application, measurement tolerance, usage frequency, and relevant quality system.
Also Read:
Frequently Asked Questions About Caliper Sizes
What is the most common caliper size?
A 150 mm caliper is a common general-purpose size for workshop measurements. It is suitable for many small and medium-sized components, although the best choice depends on the required measuring range.
What does a 6-inch caliper measure in millimeters?
Six inches equals 152.4 mm. A nominal 150 mm caliper is approximately 5.91 inches, so it is close to six inches but is not exactly the same range.
Is a larger caliper more accurate?
Not necessarily. Accuracy depends on the instrument’s design, specifications, condition, and calibration. A larger measuring range does not automatically provide better measurement accuracy.
What is the difference between caliper size and caliper resolution?
Caliper size usually refers to its nominal measuring range, such as 150 mm or 300 mm. Resolution refers to the smallest increment the instrument can display or read.
Can a caliper measure inside and outside diameters?
Many standard calipers can measure both outside and inside dimensions. They commonly use larger lower jaws for external measurements and smaller upper jaws for internal measurements.
How often should a caliper be calibrated?
There is no single calibration interval suitable for every caliper. Follow the manufacturer’s guidance and your workplace’s measurement-control requirements, taking usage, wear, and required accuracy into account.
Conclusion
A caliper size chart helps you compare common measuring ranges and choose an instrument suited to your components and working conditions. Consider the maximum dimension, jaw design, measuring functions, resolution, and stated accuracy before purchasing a caliper.
For general workshop use, a 150 mm model may be a practical starting point. Larger components may require a 200 mm, 300 mm, or long-range instrument. Always verify the manufacturer’s specifications and use a properly maintained, calibrated caliper when measurement accuracy is critical.